Skip main navigation
Sold for $403,115
  • $403,115

    44 Frisco Ct, Apopka, FL 32712

    4beds
    1,980sqft
    Single Family Residence
    Built in 1998
    7,309 Square Feet Lot
    $413,200 Zestimate®
    $204/sqft
    $2,425 Estimated rent

    Home value

    $413,200

    $393,000 - $434,000

    $2,425/mo

    Zestimate® history
    Loading
    Loading...

    Owner options

    List your home for rent

    $2,425/mo

    Rent Zestimate®

    Find your next renter with Zillow Rental Manager. Plus, with online applications, you can quickly screen prospective tenants – for free.

    Learn more

    $2,425/mo

    Rent Zestimate®

    Refinance and save

    $2,923/mo

    Est. payment

    Refinancing to a lower rate could help reduce your monthly payments and save thousands over the life of the loan.

    See today's rates

    $2,923/mo

    Est. payment

    Explore your selling options

    Work with a Zillow partner agent

    Leverage their expertise and Zillow's premium Showcase listings to get your home seen by more buyers.

    Get started

    List with your own agent

    Get your home in front of millions of buyers by listing it on Zillow.

    Learn how to do it

    Sell it yourself

    Take full control of how buyers see your home on Zillow by listing For Sale by Owner (FSBO).

    List your home

    What's special

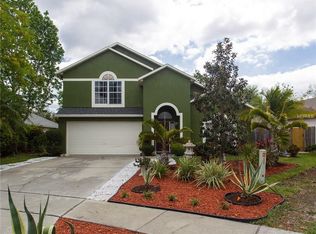
    Welcome to your dream home! This beautifully maintained 4-bedroom, 2-bathroom oasis offers 1,980 square feet of luxurious living space in a serene neighborhood. As you enter through the stunning Pella front door, you're greeted by Italian tile flooring throughout. The spacious living area features a cozy fireplace, and ceiling fans in every room ensure year-round comfort. The modern kitchen, updated in 2022 with new appliances and countertops, is perfect for meal preparation and entertaining. Both bathrooms have been thoughtfully updated, including an ADA walk-in shower by ReBath and a convenient new pool door from the main bathroom. The screened pool, with new screening installed in 2023, provides a private retreat for relaxation. Energy-efficient Pella double pane windows enhance comfort, while the state-of-the-art Trane 17 SEER A/C system, installed in 2020, keeps the home cool. Additional features include a new A.O. Smith 50-gallon water heater (2021), a new wood fence with two gates (2022), and a roof replaced in 2016. The new garage door opener (2024) ensures ease of access. Surrounded by mature foliage, this home offers a serene and private setting for outdoor enjoyment. This exquisite property blends comfort, style, and convenience. Schedule a showing today to experience your new forever home.

    Zillow last checked:

    Listing updated:

    Listed by:

    Justin Shrouder 407-690-4917,

    FLORIDA REALTY RESULTS LLC 407-498-3838

    Bought with:

    Jonathan Horton, 3504318

    KELLER WILLIAMS REALTY AT THE LAKES

    Source: Stellar MLS,MLS#: S5107798MLS LogoOriginating MLS: Osceola

    Facts & features

    Interior

    Bedrooms & bathrooms
    • Bedrooms: 4
    • Bathrooms: 2
    • Full bathrooms: 2
    Primary bedroom
    • Features: Walk-In Closet(s)
    • Level: First
    • Dimensions: 16x12
    Bedroom 2
    • Features: Built-in Closet
    • Level: First
    • Dimensions: 12x11
    Bedroom 3
    • Features: Built-in Closet
    • Level: First
    • Dimensions: 11x10
    Bedroom 4
    • Features: Built-in Closet
    • Level: First
    • Dimensions: 11x10
    Dining room
    • Level: First
    • Dimensions: 13x10
    Kitchen
    • Level: First
    • Dimensions: 12x14
    Living room
    • Level: First
    • Dimensions: 16x14
    Heating
    • Central, Electric
    Cooling
    • Central Air
    Appliances
    • Included: Dishwasher, Dryer, Microwave, Range, Refrigerator, Washer
    • Laundry: Electric Dryer Hookup, Inside, Laundry Room
    Features
    • Ceiling Fan(s), Eating Space In Kitchen, Kitchen/Family Room Combo, Solid Surface Counters, Split Bedroom, Thermostat, Vaulted Ceiling(s)
    • Flooring: Tile
    • Doors: Sliding Doors
    • Windows: Window Treatments
    • Has fireplace: Yes
    Interior area
    • Total structure area: 2,435
    • Total interior livable area: 1,980 sqft

    Property

    Parking
    • Total spaces: 2
    • Parking features: Garage Door Opener
    • Attached garage spaces: 2
    • Details: Garage Dimensions: 18x19
    Features
    • Levels: One
    • Stories: 1
    • Patio & porch: Patio, Screened
    • Has private pool: Yes
    • Pool features: In Ground
    • Has view: Yes
    • View description: Trees/Woods
    Lot
    • Size: 7,309 Square Feet
    • Features: Cul-De-Sac
    Details
    • Parcel number: 332028782800890
    • Zoning: PUD
    • Special conditions: None

    Construction

    Type & style
    • Home type: SingleFamily
    • Property subtype: Single Family Residence
    Materials
    • Block, Stucco
    • Foundation: Slab
    • Roof: Shingle
    Condition
    • New construction: No
    • Year built: 1998

    Utilities & green energy

    • Sewer: Public Sewer
    • Water: Public
    • Utilities for property: Cable Connected, Electricity Connected, Public, Water Connected

    Community & HOA

    Community
    • Pet fee: $0 monthly
    • Subdivision: SPRING HARBOR
    HOA
    • Has HOA: Yes
    • HOA fee: $42 monthly
    • HOA name: SPECIALITY MANAGEMENT COMPANY OF CENTRAL FL
    • HOA phone: 407-647-2622
    Location
    • Region: Apopka

    Financial & listing details

    • Price per square foot: $204/sqft
    • Tax assessed value: $351,753
    • Annual tax amount: $134
    • Date on market: 7/1/2024
    • Cumulative days on market: 14 days
    • Ownership: Fee Simple
    • Total actual rent: 0
    • Electric utility on property: Yes
    • Road surface type: Asphalt

    Price history

    DateEventPrice
    9/16/2024Sold$403,115-1.7%$204/sqft
    Source: Stellar MLS #S5107798 Report a problem
    8/13/2024Pending sale$409,900$207/sqft
    Source: Stellar MLS #S5107798 Report a problem
    8/1/2024Listed for sale$409,900$207/sqft
    Source: Stellar MLS #S5107798 Report a problem
    7/3/2024Pending sale$409,900$207/sqft
    Source: Stellar MLS #S5107798 Report a problem
    7/1/2024Listed for sale$409,900+182.7%$207/sqft
    Source: Stellar MLS #S5107798 Report a problem
    8/28/1998Sold$145,000$73/sqft
    Source: Public Record Report a problem

    Public tax history

    YearProperty taxesTax assessment
    2024$142 +6.2%$148,875 +3%
    2023$134 -57.4%$144,539 +3%
    2022$313 +3.4%$140,329 +3%
    2021$303 +1.5%$136,242 +1.4%
    2020$299 +2.9%$134,361 +2.3%
    2019$290 -52.3%$131,340 +1.9%
    2018$608 $128,891 -25.8%
    2017$608 -18.5%$173,613 +8.4%
    2016$747 -45.3%$160,170 +5.2%
    2015$1,366 +0.1%$152,298 +21.6%
    2014$1,365 +2.1%$125,196 +4.3%
    2013$1,337 +0.7%$120,010 +1.1%
    2012$1,328 -5.4%$118,693 -3.3%
    2011$1,405 -21.9%$122,785 -18%
    2010$1,798 $149,711 -13%
    2009-- $171,998 -24.5%
    2008$1,647 -6.4%$227,879 -7%
    2007$1,758 -5.8%$244,998 +15%
    2006$1,866 +0.2%$212,974 +15.8%
    2005$1,862 +5%$183,897 +35%
    2004$1,773 +0.4%$136,218 +2.3%
    2003$1,767 +3%$133,164 +10.1%
    2002$1,715 -1.1%$120,972 -6.3%
    2001$1,733 +2.9%$129,128 +0.5%
    2000$1,685 $128,445
    Find assessor info on the county website

    Neighborhood: 32712

    Nearby schools

    GreatSchools rating
    Schools provided by the listing agent
    • Elementary: Dream Lake Elem
    • Middle: Apopka Middle
    • High: Apopka High

    Source: Stellar MLS. This data may not be complete. We recommend contacting the local school district to confirm school assignments for this home.

    Get a cash offer in 3 minutes
    Find out how much your home could sell for in as little as 3 minutes with a no-obligation cash offer.
    Estimated market value
    $413,200
    Get a cash offer in 3 minutes
    Find out how much your home could sell for in as little as 3 minutes with a no-obligation cash offer.
    Estimated market value
    $413,200