Skip main navigation
For sale
  • $1,350,000

    44 Frostfire Trail, Banner Elk, NC 28604

    3beds
    1,951sqft
    : 
    Loading
    Get pre-qualified
    Single Family Residence
    Built in 2024
    0.33 Acres Lot
    $1,285,600 Zestimate®
    $692/sqft
    $505/mo HOA

    What's special

    Seasonal mountain viewsVaulted ceilingsTiled walk in showerWarm wood accentsExpansive windowsGenerous closetSpacious en suite bathroom
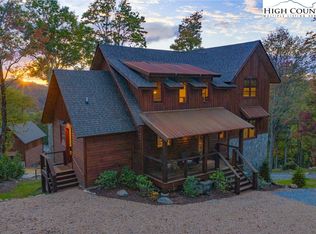
    Welcome to The Bearly Inn, a thoughtfully designed mountain retreat located in the Village section of The Lodges at Eagles Nest, a maintenance free area designed for easy living so you can spend more time enjoying the mountains and less time on upkeep. Built in 2024, this fully furnished three bedroom, two and a half bath home offers a seamless blend of quality craftsmanship, comfort, and functionality, making it well suited as a full time residence, second home, or investment property. As you step inside, you are welcomed into an open concept main living area where vaulted ceilings, warm wood accents, and expansive windows create a bright and inviting atmosphere filled with natural light and seasonal mountain views. The living room provides a comfortable gathering space for relaxing or entertaining, while the kitchen is designed with both style and practicality in mind, offering ample cabinetry and workspace while flowing effortlessly into the dining and living areas. The main level primary suite offers privacy and convenience with a spacious en suite bathroom featuring a double vanity, tiled walk in shower, and generous closet. A half bath and laundry area are also located on the main level. Upstairs, the loft creates a second living space complete with shuffleboard, a TV, and seating, ideal for guests or additional entertaining space. Two additional bedrooms are located just beyond the loft, including a guest room and a bunk room with built in bunks and an additional bed to maximize sleeping capacity, along with a shared full bathroom. The home also offers inviting outdoor space to enjoy the fresh mountain air, whether you are unwinding in the evenings or hosting family and friends. Currently established in Carolina Cabin Rentals' rental program, this property presents an excellent opportunity for those seeking income potential while still enjoying personal use, all within one of the High Country’s most recognized gated communities just minutes from Banner Elk, Beech Mountain, and Boone.
    75 days
    |
    326
    |
    13
    |

    Zillow last checked:

    Listing updated:

    Listed by:

    Jules Blaylock 336-909-3743,

    Elevate Land & Realty Banner Elk,

    Sean Spradling 423-895-2023,

    Elevate Land & Realty Banner Elk

    Source: High Country AOR,MLS#: 260047MLS LogoOriginating MLS: High Country Association of Realtors Inc.

    Loading...

      Facts & features

      Interior

      Bedrooms & bathrooms
      • Bedrooms: 3
      • Bathrooms: 3
      • Full bathrooms: 2
      • 1/2 bathrooms: 1
      Heating
      • Electric, Forced Air, Fireplace(s), Hot Water, Propane
      Cooling
      • Central Air
      Appliances
      • Included: Dryer, Dishwasher, Electric Water Heater, Gas Cooktop, Disposal, Gas Water Heater, Microwave, Refrigerator, Tankless Water Heater, Washer
      • Laundry: Washer Hookup, Dryer Hookup, Main Level
      Features
      • Cathedral Ceiling(s), Furnished, Vaulted Ceiling(s)
      • Windows: Casement Window(s)
      • Basement: Crawl Space
      • Number of fireplaces: 2
      • Fireplace features: Two, Gas, Stone, Propane
      • Furnished: Yes
      Interior area
      • Total structure area: 1,951
      • Total interior livable area: 1,951 sqft
      • Finished area above ground: 1,951
      • Finished area below ground: 0
      Video & virtual tour

      Property

      Parking
      • Parking features: Driveway, Gravel, Other, Private, See Remarks
      • Has uncovered spaces: Yes
      Features
      • Levels: Two
      • Stories: 2
      • Patio & porch: Covered, Multiple, Open
      • Exterior features: Fire Pit, Gravel Driveway
      • Has view: Yes
      • View description: Mountain(s)
      Lot
      • Size: 0.33 Acres
      Details
      • Parcel number: 18390096586300000

      Construction

      Type & style
      • Home type: SingleFamily
      • Architectural style: Mountain
      • Property subtype: Single Family Residence
      Materials
      • Cedar, Frame, Wood Siding
      • Roof: Architectural,Metal,Shingle
      Condition
      • Year built: 2024

      Utilities & green energy

      • Sewer: Septic Permit 3 Bedroom
      • Water: Shared Well

      Community & HOA

      Community
      • Features: Clubhouse, Dog Park, Fitness Center, Fishing, Gated, Pickleball, River, Tennis Court(s), Trails/Paths, Long Term Rental Allowed, Short Term Rental Allowed
      • Subdivision: The Lodges At Eagles Nest
      HOA
      • Has HOA: Yes
      • HOA fee: $6,060 annually
      Location
      • Region: Banner Elk

      Financial & listing details

      • Price per square foot: $692/sqft
      • Tax assessed value: $798,800
      • Annual tax amount: $3,195
      • Date on market: 4/24/2026
      • Listing terms: Cash,Conventional,New Loan
      • Road surface type: Paved

        Estimated market value

        $1,285,600

        $1.22M - $1.35M

        $2,985/mo

        Price history

        DateEventPrice
        4/24/2026Listed for sale$1,350,000+17.4%$692/sqft
        Source: High Country AOR #260047 Report a problem
        5/1/2024Sold$1,150,000-4.2%$589/sqft
        Source: High Country AOR #248235 Report a problem
        3/4/2024Pending sale$1,200,000+788.9%$615/sqft
        Source: High Country AOR #248235 Report a problem
        10/22/2020Sold$135,000+35%$69/sqft
        Source: Public Record Report a problem
        12/13/2018Sold$100,000+17.6%$51/sqft
        Source: Public Record Report a problem
        9/21/2015Sold$85,000-69.1%$44/sqft
        Source: Public Record Report a problem
        10/26/2007Sold$275,000$141/sqft
        Source: Public Record Report a problem

        Public tax history

        YearProperty taxesTax assessment
        2025$3,195 $798,800
        2024$3,195 +47.1%$798,800 +47.1%
        2023$2,173 +89.1%$543,200 +89.1%
        2022$1,149 +16%$287,200 +59.6%
        2021$990 $180,001 +0%
        2020$990 +111.8%$180,000 +111.8%
        2019$468 $85,000
        2018$468 $85,000
        2017$468 +23%$85,000
        2016$380 $85,000
        2015$380 $85,000

        Find assessor info on the county website

        Monthly payment

        Est. payment

        Payment breakdown

        Explore the cost of this home by adjusting the details. Changes won't be saved.
        All calculations are estimates and provided by Zillow, Inc. for informational purposes only. Actual amounts may vary.
        HOA fees may include property taxes on listings classified as Co-Ops. Contact the listing agent and/or owner for fee details.
        Mortgage interest rates are dependent on a number of factors, including credit score, down payment, and repayment length. Interest rate data provided by Zillow Group Marketplace, Inc. as of 1/1/1970 from various mortgage lenders with which we have lead or other similar arrangements; the Estimated Payment is an average of those rates.
        See how much you could borrow to make a competitive offer.

        Climate risks

        Neighborhood: 28604

        Getting around

        0 / 100
        Car-Dependent

        Nearby schools

        GreatSchools rating
        Schools provided by the listing agent
        • Elementary: Freedom Trail
        • High: Avery County

        Source: High Country AOR. This data may not be complete. We recommend contacting the local school district to confirm school assignments for this home.

        A local agent can set up tours, give advice and negotiate with sellers.

        Browse local experts

        Similar homes

        Skip to the end of the carouselSkip to the beginning of the carousel