Skip main navigation
Sold
  • Price Unknown

    44 GALLERIA DR, San Antonio, TX 78257

    6beds
    6,783sqft
    Single Family Residence
    Built in 2019
    1.92 Acres Lot
    $2,889,700 Zestimate®
    $--/sqft
    $7,898 Estimated rent

    Home value

    $2,889,700

    $2.66M - $3.15M

    $7,898/mo

    Zestimate® history
    Loading
    Loading...

    Owner options

    List your home for rent

    $7,898/mo

    Rent Zestimate®

    Find your next renter with Zillow Rental Manager. Plus, with online applications, you can quickly screen prospective tenants – for free.

    Learn more

    $7,898/mo

    Rent Zestimate®

    Refinance and save

    $295/mo

    Est. payment

    Refinancing to a lower rate could help reduce your monthly payments and save thousands over the life of the loan.

    See today's rates

    $295/mo

    Est. payment

    Explore your selling options

    Work with a Zillow partner agent

    Leverage their expertise and Zillow's premium Showcase listings to get your home seen by more buyers.

    Get started

    List with your own agent

    Get your home in front of millions of buyers by listing it on Zillow.

    Learn how to do it

    Sell it yourself

    Take full control of how buyers see your home on Zillow by listing For Sale by Owner (FSBO).

    List your home

    What's special

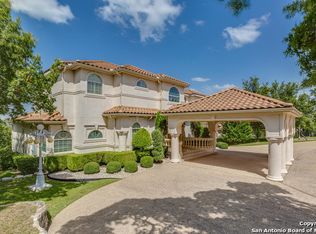
    Experience the magic of a contemporary modern masterpiece situated in the prestigious, gated and guarded community of the Dominion, nestled on a serene 1.9-acre cul-de-sac lot and built in 2019, this stunning Residence features 6 spacious bedrooms and 7 luxurious bathrooms, all crafted with meticulous attention to detail. Upon entering, you are greeted by soaring high ceilings and striking architecture, accentuated by exquisite wood flooring and ceilings that exudes warmth and sophistication.The expansive layout seamlessly connects the bedrooms,each bedroom is a private retreat with integrated walk in closets and direct access to the expansive pool area perfect for indoor-outdoor living.The Kitchen is a culinary dream,boasting modern white cabinets that combine sleek aesthetics with practical functionality. Additionally, a separate pantry storage ensures that all your dry goods and kitchen essentials are neatly stored and easily accessible.The property boasts awe-inspiring views that enhance its serene and exclusive setting.The backyard is a private oasis with a vast artificial lawn, gourmet outdoor kitchen, and a cozy fireplace providing all the amenities needed for alfresco dining, gatherings and relaxation.This luxury home offers a variety of gathering areas suitable for everyday living and hosting memorable events. The open floor plan effortlessly guides you through the elegant living spaces culminating in an incredible wine storage cabinet bar integrated with the living room perfect for entertaining guests in style.The second floor office blends sophistication and comfort ,providing an inspiring workspace.The guest room on the second floor is a haven of comfort and privacy. it boasts a spacious layout which has a private balcony with wonderful views.The home includes 6-car garage set up offering ample space for vehicle enthusiasts, and a dedicated workshop area for all your projects.This home is the epitome of modern ,luxury ,offering breathtaking views ,unparalleled amenities, and a lifestyle of sophistication and comfort. Residents of the Dominion enjoy access to exclusive amenities including a clubhouse and a golf course that meet the highest standards of luxury living.Don't miss the opportunity to own this luxurious residence, where every detail has been thoughtfully designed for comfort and elegance.

    Zillow last checked:

    Listing updated:

    Listed by:

    Elisa Aubry Quintanilla TREC #796591 (210) 725-7933,

    Texas Premier Realty

    Source: LERA MLS,MLS#: 1792926MLS Logo

    Facts & features

    Interior

    Bedrooms & bathrooms
    • Bedrooms: 6
    • Bathrooms: 7
    • Full bathrooms: 6
    • 1/2 bathrooms: 1
    Primary bedroom
    • Features: Outside Access, Sitting Room, Walk-In Closet(s), Ceiling Fan(s), Full Bath, Other
    • Area: 432
    • Dimensions: 16 x 27
    Bedroom 2
    • Area: 285
    • Dimensions: 15 x 19
    Bedroom 3
    • Area: 240
    • Dimensions: 15 x 16
    Bedroom 4
    • Area: 240
    • Dimensions: 15 x 16
    Bedroom 5
    • Area: 224
    • Dimensions: 14 x 16
    Primary bathroom
    • Features: Tub/Shower Separate, Double Vanity
    • Area: 176
    • Dimensions: 16 x 11
    Dining room
    • Area: 342
    • Dimensions: 18 x 19
    Family room
    • Area: 374
    • Dimensions: 17 x 22
    Kitchen
    • Area: 238
    • Dimensions: 17 x 14
    Living room
    • Area: 342
    • Dimensions: 18 x 19
    Office
    • Area: 288
    • Dimensions: 24 x 12
    Heating
    • Central, Other, Natural Gas
    Cooling
    • Ceiling Fan(s), Three+ Central, Other
    Appliances
    • Included: Washer, Dryer, Built-In Oven, Self Cleaning Oven, Microwave, Range, Gas Cooktop, Indoor Grill, Refrigerator, Disposal, Dishwasher, Trash Compactor, Plumbed For Ice Maker, Water Softener Owned, Gas Water Heater
    • Laundry: Main Level, Laundry Room, Washer Hookup, Dryer Connection
    Features
    • Two Living Area, Separate Dining Room, Eat-in Kitchen, Auxillary Kitchen, Breakfast Bar, Pantry, Study/Library, High Ceilings, Open Floorplan, Maid's Quarters, High Speed Internet, All Bedrooms Downstairs, Walk-In Closet(s), Master Downstairs, Ceiling Fan(s), Custom Cabinets
    • Flooring: Wood
    • Windows: Window Coverings, Skylight(s)
    • Has basement: Yes
    • Number of fireplaces: 2
    • Fireplace features: One, Two
    Interior area
    • Total structure area: 6,783
    • Total interior livable area: 6,783 sqft

    Property

    Parking
    • Total spaces: 4
    • Parking features: Four or More Car Garage, Attached, Garage Faces Rear, Garage Faces Side, Garage Door Opener, Utility Area in Garage, Circular Driveway
    • Attached garage spaces: 4
    • Has uncovered spaces: Yes
    Features
    • Levels: Three Or More
    • Patio & porch: Covered
    • Exterior features: Gas Grill, Sprinkler System, Outdoor Kitchen, Other
    • Has private pool: Yes
    • Pool features: In Ground, Heated, Community
    Lot
    • Size: 1.92 Acres
    • Features: Corner Lot, Cul-De-Sac, 1 - 2 Acres, Curbs, Sidewalks, Streetlights
    • Residential vegetation: Mature Trees, Mature Trees (ext feat)
    Details
    • Additional structures: Workshop
    • Parcel number: 347531050200

    Construction

    Type & style
    • Home type: SingleFamily
    • Architectural style: Contemporary,Other
    • Property subtype: Single Family Residence
    Materials
    • Stone, Wood Siding, Other, Foam Insulation
    • Foundation: Slab, Basement
    • Roof: Tile,Concrete
    Condition
    • Pre-Owned
    • New construction: No
    • Year built: 2019

    Utilities & green energy

    • Electric: CPS
    • Gas: N/A
    • Sewer: SAWS
    • Water: SAWS, Water System
    • Utilities for property: Cable Available, City Garbage service

    Community & HOA

    Community
    • Features: Tennis Court(s), Golf, Clubhouse, Playground, Jogging Trails, Sports Court, BBQ/Grill, Basketball Court
    • Security: Smoke Detector(s), Security Guard
    • Subdivision: The Dominion
    HOA
    • Has HOA: Yes
    • HOA fee: $295 monthly
    • HOA name: THE DOMINION HOMEOWNERS ASSOCIATION
    Location
    • Region: San Antonio

    Financial & listing details

    • Tax assessed value: $2,575,680
    • Annual tax amount: $17,640
    • Date on market: 9/11/2025
    • Cumulative days on market: 50 days
    • Listing terms: Conventional,VA Loan,Cash
    • Road surface type: Paved

    Price history

    DateEventPrice
    10/3/2024Sold--
    Source: LERA MLS #1792926 Report a problem
    8/27/2024Contingent$2,998,000$442/sqft
    Source: LERA MLS #1792926 Report a problem
    7/15/2024Listed for sale$2,998,000+651.4%$442/sqft
    Source: LERA MLS #1792926 Report a problem
    9/13/2017Listing removed$399,000$59/sqft
    Source: Kuper Sotheby's International Realty #1229821 Report a problem
    4/19/2017Price change$399,000-2.7%$59/sqft
    Source: Kuper Sotheby's International Realty #1229821 Report a problem
    4/4/2017Price change$410,000-17.8%$60/sqft
    Source: Kuper Sotheby's International Realty #1229821 Report a problem
    3/13/2017Listed for sale$499,000$74/sqft
    Source: Kuper Sotheby's Int'l Realty #1229821 Report a problem
    10/12/2016Listing removed$499,000$74/sqft
    Source: Kuper Sotheby's International Realty #1162026 Report a problem
    4/1/2016Price change$499,000-13.2%$74/sqft
    Source: Kuper Sotheby's International Realty #1162026 Report a problem
    2/20/2016Listed for sale$575,000+35.3%$85/sqft
    Source: Kuper Sotheby's International Realty #1162026 Report a problem
    1/30/2015Listing removed$425,000$63/sqft
    Source: Keller Williams Heritage #1082754 Report a problem
    10/11/2014Price change$425,000-19%$63/sqft
    Source: Keller Williams Heritage #1082754 Report a problem
    9/9/2014Price change$525,000-8.7%$77/sqft
    Source: KJH Properties, Inc #998847 Report a problem
    9/3/2014Price change$575,000-11.5%$85/sqft
    Source: KJH Properties, Inc #998847 Report a problem
    5/9/2013Listed for sale$650,000$96/sqft
    Source: KJH Properties, Inc #998847 Report a problem

    Public tax history

    YearProperty taxesTax assessment
    2025$33,427 -9.5%$1,774,982 +10%
    2024$36,948 +7%$1,613,620 +7.3%
    2023$34,524 -1.8%$1,503,210 +5.8%
    2022$35,168 +172.5%$1,420,660 +18%
    2021$12,906 $1,203,870 +20.7%
    2020$12,906 +57.1%$997,010 +216.6%
    2019$8,216 $314,920
    2018$8,216 -2.7%$314,920
    2017$8,442 +7.4%$314,920 +7.6%
    2016$7,858 +10%$292,610 +10.5%
    2015$7,144 $264,720
    2014$7,144 $264,720
    2013-- $264,720
    2012-- $264,720
    2011-- $264,720
    2010-- $264,720
    2009-- $264,720
    2008-- $264,720 +20%
    2007-- $220,600
    2006-- $220,600 +17.8%
    2005-- $187,200
    Find assessor info on the county website

    Neighborhood: The Dominion

    Nearby schools

    GreatSchools rating
    Schools provided by the listing agent
    • Elementary: Leon Springs
    • Middle: Rawlinson
    • High: Clark
    • District: Northside

    Source: LERA MLS. This data may not be complete. We recommend contacting the local school district to confirm school assignments for this home.

    Get a cash offer in 3 minutes
    Find out how much your home could sell for in as little as 3 minutes with a no-obligation cash offer.
    Estimated market value
    $2,889,700
    Get a cash offer in 3 minutes
    Find out how much your home could sell for in as little as 3 minutes with a no-obligation cash offer.
    Estimated market value
    $2,889,700