Welcome Home!
This immaculate, 2 year old home sits on a quiet cul-de-sac with serene backyard views, perfect for relaxing or entertaining. The floor plan offers an open layout that flows seamlessly from the entry to the kitchen, dining, and gathering room.
The extended covered patio features a built-in outdoor kitchen, paver pool deck, and heated saltwater pool. Footings are in place for a future screened lanai.
The kitchen boasts quartz countertops, a tile backsplash, an island with seating, a gas range, and stainless-steel appliances.
The spacious owner's suite includes a walk-in closet, dual vanities, and a luxurious shower. Upgrades include crown molding, tray ceilings, plantation shutters, a drop zone, laundry cabinets, and more.
The garage offers epoxy floors and custom shelving. Sealed pavers and a water softener complete this move-in-ready home.
Schedule your showing today!
Closed
$535,000
44 GARDEN Court, St. Augustine, FL 32092
4beds
2,103sqft
Single Family Residence
Built in 2022
6,098 Square Feet Lot
$520,900 Zestimate®
$254/sqft
$3,342 Estimated rent
Home value
$520,900
$484,000 - $563,000
$3,342/mo
Zestimate® history
Owner options
List your home for rent
$3,342/mo
Rent Zestimate®
Find your next renter with Zillow Rental Manager. Plus, with online applications, you can quickly screen prospective tenants – for free.
$3,342/mo
Rent Zestimate®
Refinance and save
$3,559/mo
Est. payment
Refinancing to a lower rate could help reduce your monthly payments and save thousands over the life of the loan.
$3,559/mo
Est. payment
Explore your selling options
Work with a Zillow partner agent
Leverage their expertise and Zillow's premium Showcase listings to get your home seen by more buyers.
Get startedList with your own agent
Get your home in front of millions of buyers by listing it on Zillow.
Learn how to do itSell it yourself
Take full control of how buyers see your home on Zillow by listing For Sale by Owner (FSBO).
List your homeWhat's special
Zillow last checked:
Listing updated:
Listed by:
DAWNA CANTWAY 352-857-9748,
FLORIDA'S CHOICE REALTY LLC 352-857-9748,
ERIKA KINSEL-ELLIOTT 904-652-3493
Bought with:
DAWNA CANTWAY, 3349668
FLORIDA'S CHOICE REALTY LLC
ERIKA KINSEL-ELLIOTT, 3338414
Source: realMLS,MLS#: 2062933
Facts & features
Interior
Bedrooms & bathrooms
- Bedrooms: 4
- Bathrooms: 2
- Full bathrooms: 2
Primary bedroom
- Description: Carpet
- Level: Main
- Area: 247 Square Feet
- Dimensions: 19.00 x 13.00
Bedroom 2
- Description: Carpet
- Level: Main
- Area: 156 Square Feet
- Dimensions: 13.00 x 12.00
Bedroom 3
- Description: Carpet
- Level: Main
- Area: 132 Square Feet
- Dimensions: 12.00 x 11.00
Bedroom 4
- Description: Carpet
- Level: Main
- Area: 156 Square Feet
- Dimensions: 13.00 x 12.00
Primary bathroom
- Description: Wood Style Tile
- Level: Main
Bathroom 2
- Description: Wood Style Tile
- Level: Main
Family room
- Description: Wood Style Tile
- Level: Main
- Area: 300 Square Feet
- Dimensions: 20.00 x 15.00
Kitchen
- Description: Wood Style Tile
- Level: Main
- Area: 90 Square Feet
- Dimensions: 10.00 x 9.00
Laundry
- Description: Wood Style Tile
- Level: Main
- Area: 63 Square Feet
- Dimensions: 9.00 x 7.00
Heating
- Central, Electric
Cooling
- Central Air, Electric
Appliances
- Included: Dishwasher, Disposal, Gas Range, Microwave, Tankless Water Heater, Water Softener Owned
- Laundry: In Unit
Features
- Breakfast Bar, Ceiling Fan(s), Entrance Foyer, Kitchen Island, Open Floorplan, Pantry, Primary Bathroom - Shower No Tub, Smart Thermostat, Split Bedrooms, Walk-In Closet(s)
- Flooring: Tile
Interior area
- Total structure area: 2,785
- Total interior livable area: 2,103 sqft
Property
Parking
- Total spaces: 2
- Parking features: Attached, Garage, On Street
- Attached garage spaces: 2
- Has uncovered spaces: Yes
Features
- Levels: One
- Stories: 1
- Patio & porch: Covered, Front Porch, Patio, Rear Porch
- Exterior features: Outdoor Kitchen
- Pool features: In Ground, Heated, Salt Water
- Fencing: Back Yard,Vinyl,Wrought Iron
- Has view: Yes
- View description: Pond, Protected Preserve
- Has water view: Yes
- Water view: Pond
Lot
- Size: 6,098 Square Feet
- Dimensions: 50 x 123
- Features: Cul-De-Sac, Sprinklers In Front, Sprinklers In Rear
Details
- Parcel number: 0274500730
- Zoning description: Residential
Construction
Type & style
- Home type: SingleFamily
- Property subtype: Single Family Residence
Materials
- Composition Siding, Concrete, Stone Veneer, Stucco
- Roof: Shingle
Condition
- New construction: No
- Year built: 2022
Utilities & green energy
- Sewer: Public Sewer
- Water: Public
- Utilities for property: Cable Connected, Electricity Connected, Natural Gas Connected, Sewer Connected, Water Connected
Community & HOA
Community
- Subdivision: Grand Oaks
HOA
- Has HOA: Yes
- Amenities included: Children's Pool, Clubhouse, Dog Park, Fitness Center, Jogging Path, Pickleball, Playground
- HOA fee: $89 annually
- HOA name: Inframark Processing Center
Location
- Region: Saint Augustine
Financial & listing details
- Price per square foot: $254/sqft
- Tax assessed value: $457,341
- Annual tax amount: $7,847
- Date on market: 1/4/2025
- Listing terms: Cash,Conventional,FHA,VA Loan
- Road surface type: Paved
Price history
| Date | Event | Price |
|---|---|---|
| 3/17/2025 | Sold | $535,000-1.7%$254/sqft |
Source:  realMLS #2062933 Report a problem realMLS #2062933 Report a problem | ||
| 2/19/2025 | Pending sale | $544,000$259/sqft |
Source: realMLS #2062933 Report a problem | ||
| 2/10/2025 | Price change | $544,000-0.9%$259/sqft |
Source: realMLS #2062933 Report a problem | ||
| 1/4/2025 | Listed for sale | $549,000-1.8%$261/sqft |
Source: realMLS #2062933 Report a problem | ||
| 12/5/2024 | Listing removed | $559,000$266/sqft |
Source: realMLS #2045165 Report a problem | ||
| 12/5/2024 | Price change | $559,000-1.8%$266/sqft |
Source: realMLS #2045165 Report a problem | ||
| 8/31/2024 | Listed for sale | $569,000$271/sqft |
Source: realMLS #2045165 Report a problem | ||
Public tax history
| Year | Property taxes | Tax assessment |
|---|---|---|
| 2025 | $8,413 +7.2% | $399,791 +2.9% |
| 2024 | $7,848 +11.9% | $388,524 +16.2% |
| 2023 | $7,015 +113.6% | $334,392 +646.4% |
| 2022 | $3,283 | $44,800 |
Find assessor info on the county website
Neighborhood: 32092
Nearby homes
- $---- sqft44 Court Theophelia, Saint Augustine, FL 32084Off Market
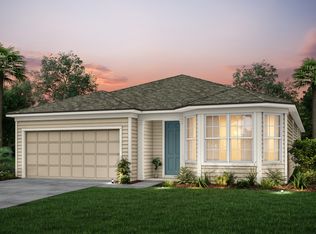
- $366,7004 bd2 ba1.7k sqft52 Garden Ct, Saint Augustine, FL 32092Off Market
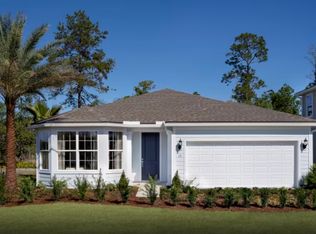
- $---- sqft52 Court Theophelia, Saint Augustine, FL 32084Off Market
- $490,9004 bd4 ba2.7k sqft152 Red Barn Rd, Saint Augustine, FL 32092Off Market
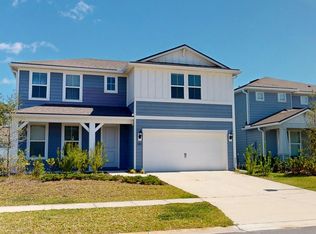
- $387,3006,969 Square Feet160 Red Barn Rd, Saint Augustine, FL 32092Off Market
- $522,6004 bd3 ba3.1k sqft62 Garden Ct, Saint Augustine, FL 32092Off Market
- $656,3005 bd4 ba3.2k sqft142 Red Barn Rd, Saint Augustine, FL 32092Off Market
- $528,2004 bd4 ba2.7k sqft45 Garden Ct, Saint Augustine, FL 32092Off Market
Nearby schools
GreatSchools rating
- 9/10Mill Creek AcademyGrades: K-8Distance: 2.7 mi
- 6/10Tocoi Creek High SchoolGrades: 9-12Distance: 2.7 mi
Schools provided by the listing agent
- Elementary: Mill Creek Academy
- Middle: Mill Creek Academy
- High: Tocoi Creek
Source: realMLS. This data may not be complete. We recommend contacting the local school district to confirm school assignments for this home.
Get a cash offer in 3 minutes
Find out how much your home could sell for in as little as 3 minutes with a no-obligation cash offer.
Estimated market value
$520,900
Get a cash offer in 3 minutes
Find out how much your home could sell for in as little as 3 minutes with a no-obligation cash offer.
Estimated market value
$520,900
- Florida
- Saint Johns County
- Saint Augustine
- 32092
- 44 GARDEN Court
Nearby cities
Nearby neighborhoods
Nearby zip codes
Other Saint Augustine Topics
