The Penthouse Triplex at 44 Garfield Place is a sprawling sun-drenched three-bedroom, three-bathroom duplex plus home office. The residence offers sweeping skyline views and an abundance of private outdoor space.
Spanning 1,540 SF of meticulously designed interiors and complemented by almost 900 SF of private outdoor space, this exceptional residence offers a seamless blend of luxury, style, and functionality. Thoughtfully curated finishes and striking architectural details make this penthouse a true showpiece, from the handmade Zia tiles used throughout the home to the 10” custom Douglas Fir flooring by Dinesen Flooring, imported from Denmark.
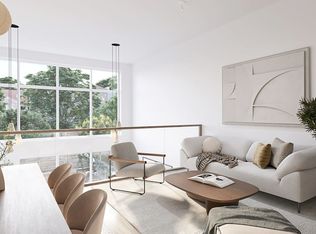
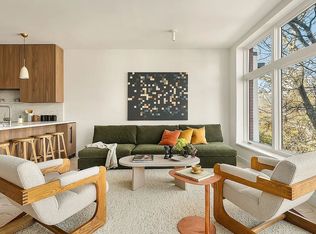
The private first-floor entry leads into a grand, open-concept great room where the living, dining, and kitchen areas are bathed in natural light from the floor-to-ceiling windows. The airy layout allows for multiple design configurations, creating a versatile space that adapts effortlessly to any lifestyle. The custom chef’s kitchen is as beautiful as it is functional, featuring an exquisite selection of finishes, including Walnut Oak Shinnoki cabinetry, soft white marble countertops, and an elegant Zia tile backsplash. A premium appliance package, including a massive refrigerator and dishwasher, ensures that every culinary need is met, while pendant lighting by In Common Width adds a sophisticated touch.
Proceeding down the gallery hallway, you’ll find two generously proportioned secondary bedrooms, each offering oversized windows, ample closet space, and serene southern exposures overlooking tree-lined streets and townhouse gardens. These rooms provide a peaceful escape from city life, with an abundance of natural light and a refined aesthetic. This level features two full bathrooms, including a beautifully designed secondary bathroom with exquisite Zia tile work, a complementary terrazzo floor, a large vanity, and a deep soaking tub. A separate home office is also located on this level, offering an ideal work-from-home setup or even a workout alcove. Nearby, an oversized laundry closet ensures everyday convenience.
Upstairs, the primary suite is framed by two private terraces, offering a seamless indoor-outdoor connection and stunning views. This sunlit sanctuary is designed for both comfort and elegance, featuring two large closets and a spa-like en-suite bathroom with handmade limestone tiles, an oversized vanity, a rain shower, and heated floors for year-round comfort.
As stunning as the interiors are, the private outdoor spaces take this home to the next level. With two expansive terraces and a third floor private rooftop deck, this penthouse offers an unparalleled setting for both relaxation and entertaining. Take in breathtaking panoramic views of the Manhattan skyline, Park Slope’s tree-lined streets, and Downtown Brooklyn’s ever-evolving cityscape. Whether you’re hosting a lively gathering with friends and family or savoring a peaceful morning coffee, this private rooftop retreat delivers an unmatched sense of beauty, serenity, and sophistication.
At 44 Garfield Place, a world of opportunity lies just beyond your door; upscale amenities, pedestrian-friendly streets, one-of-a-kind shopping experiences and picturesque green spaces abound in this tight-knit community. The location offers direct access to Prospect Park, the culinary scene of Fifth Avenue, the 4th Street Sunday farmer’s market, JJ Byrne Playground, and a plethora of unique shops, cafes, and cultural locales.
44 Garfield Place Legal Disclaimer: this is not an offering, the complete offering terms are in an offering plan available from File No. CD230202.
Sold
Street View
$2,846,008
44 Garfield Pl #Penthouse, Brooklyn, NY 11215
3beds
1,540sqft
Multi Family
Built in 1931
-- sqft lot
$2,955,700 Zestimate®
$1,848/sqft
$6,130 Estimated rent
Home value
$2,955,700
$2.69M - $3.25M
$6,130/mo
Zestimate® history
Owner options
List your home for rent
$6,130/mo
Rent Zestimate®
Find your next renter with Zillow Rental Manager. Plus, with online applications, you can quickly screen prospective tenants – for free.
$6,130/mo
Rent Zestimate®
Refinance and save
$19,167/mo
Est. payment
Refinancing to a lower rate could help reduce your monthly payments and save thousands over the life of the loan.
$19,167/mo
Est. payment
Explore your selling options
Work with a Zillow partner agent
Leverage their expertise and Zillow's premium Showcase listings to get your home seen by more buyers.
Get startedList with your own agent
Get your home in front of millions of buyers by listing it on Zillow.
Learn how to do itSell it yourself
Take full control of how buyers see your home on Zillow by listing For Sale by Owner (FSBO).
List your homeWhat's special
Oversized windowsFloor-to-ceiling windowsPrivate rooftop deckWalnut oak shinnoki cabinetryExpansive terracesHome officePanoramic views
Zillow last checked:
Listing updated:
Listed by:
Nadia Bartolucci,
Douglas Elliman,
Alexandra Tsao
Source: StreetEasy,MLS#: S1752743
Facts & features
Interior
Bedrooms & bathrooms
- Bedrooms: 3
- Bathrooms: 3
- Full bathrooms: 3
Cooling
- Central Air
Appliances
- Included: Dishwasher, Washer/Dryer
Features
- Flooring: Hardwood
Interior area
- Total structure area: 1,540
- Total interior livable area: 1,540 sqft
Property
Features
- Patio & porch: Terrace, Deck
- Exterior features: Private Roof Deck, Terrace
- Has view: Yes
- View description: City, Garden, Skyline
Details
- Special conditions: Sponsor Unit
Construction
Type & style
- Home type: MultiFamily
- Property subtype: Multi Family
Materials
- Roof: Roof Rights
Condition
- Year built: 1931
Community & HOA
Community
- Subdivision: Park Slope
HOA
- Services included: Maintenance
- HOA fee: $414 monthly
Location
- Region: Brooklyn
Financial & listing details
- Price per square foot: $1,848/sqft
- Annual tax amount: $12,708
- Date on market: 2/5/2025
Price history
| Date | Event | Price |
|---|---|---|
| 5/13/2025 | Sold | $2,846,008+1.8%$1,848/sqft |
Source: StreetEasy #S1752743 Report a problem | ||
| 2/14/2025 | Contingent | $2,795,000$1,815/sqft |
Source: StreetEasy #S1752743 Report a problem | ||
| 2/5/2025 | Listed for sale | $2,795,000$1,815/sqft |
Source: StreetEasy #S1752743 Report a problem | ||
Public tax history
Tax history is unavailable.
Neighborhood: Park Slope
Nearby homes
- $2,850,0002 bd3 ba-- sqft44 Garfield Pl #1, Brooklyn, NY 11215Sold
- $1,995,0003 bd2 ba1.1k sqft44 Garfield Pl #3, Brooklyn, NY 11215Sold

- $2,150,0003 bd2 ba1.1k sqft44 Garfield Pl #2, Brooklyn, NY 11215Sold
- $2,808,200-- bd-- ba5.5k sqft44 Garfield Pl, Brooklyn, NY 11215Off Market
- $2,090,000-- bd-- ba1.5k sqft44 Garfield Pl #4, Brooklyn, NY 11215Off Market
- $2,125,0005 bd4 ba6.2k sqft42 Garfield Pl, Brooklyn, NY 11215Sold
- $1,546,0001 bd1 ba1.6k sqft42 Garfield Pl APT 1, Brooklyn, NY 11215Off Market
- $1,178,1001 bd1 ba-- sqft42 Garfield Pl #3, Brooklyn, NY 11215Off Market
- $1,636,0001 bd1 ba1.9k sqft42 Garfield Pl #2, Brooklyn, NY 11215Off Market
Nearby schools
GreatSchools rating
- 7/10Maurice Sendak Community SchoolGrades: K-5Distance: 0.4 mi
- 6/10Ms 51 William AlexanderGrades: 6-8Distance: 0.2 mi
- 5/10John Jay School for LawGrades: 9-12Distance: 0.4 mi
- New York
- Kings County
- New York
- 11215
- Brooklyn
- Park Slope
- 44 Garfield Pl Unit Penthouse
