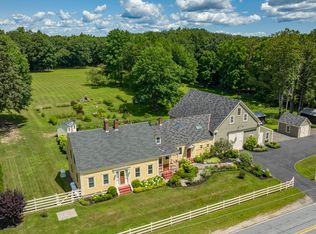
Absolute privacy meets modern updates in this retreat-like property, set on nearly seven wooded acres at the end of a dead-end road in Buxton. Highlights include a heated three-car garage with an in-law apartment above, two new roofs completed in 2021, fresh interior and exterior paint, new Anderson windows, and efficient heat pumps. The in-law, connected to the main house by a deck, offers a bedroom, family room, and full bath with updated cabinetry with strong potential monthly income.
Inside the main house, soaring vaulted ceilings with exposed beams and a brick wood-burning fireplace create a dramatic focal point. The kitchen includes a walk-in pantry, and the layout is designed with first-floor laundry. The primary suite offers a walk-in closet, private bath with a jetted tub, and its own private porch overlooking the wooded setting.
Recent improvements include re-stained decks, a re-graded driveway, a new water heater, and a new pool pump and filter. Outdoor living is elevated with a screened porch, multi-level decks, and an above-ground pool: perfect for summer gatherings.
This property offers the feel of a private estate while being just 25 minutes to Portland's vibrant dining and waterfront, 15 minutes to Biddeford's revitalized downtown and beaches, and under 90 minutes to Boston. With its blend of comfort, convenience, and a retreat-like setting, this home is move-in ready and an definite must-see.
Closed
Zillow last checked:
Listing updated:
Bought with:
EXP Realty
Source: Maine Listings,MLS#: 1637124
Price history
| Date | Event | Price |
|---|---|---|
| 12/15/2025 | Sold | $650,000-3.7%$237/sqft |
Source:  Maine Listings #1637124 Report a problem Maine Listings #1637124 Report a problem | ||
| 11/18/2025 | Pending sale | $675,000$246/sqft |
Source: Maine Listings #1637124 Report a problem | ||
| 10/29/2025 | Listed for sale | $675,000-1.5%$246/sqft |
Source: Maine Listings #1637124 Report a problem | ||
| 10/16/2025 | Contingent | $685,000$250/sqft |
Source: Maine Listings #1637124 Report a problem | ||
| 9/10/2025 | Listed for sale | $685,000+42.7%$250/sqft |
Source: Maine Listings #1637124 Report a problem | ||
| 7/30/2021 | Sold | $480,000-3%$175/sqft |
Source: Maine Listings #1494297 Report a problem | ||
| 6/25/2021 | Pending sale | $495,000$181/sqft |
Source: Maine Listings #1494297 Report a problem | ||
| 6/11/2021 | Contingent | $495,000$181/sqft |
Source: Maine Listings #1494297 Report a problem | ||
| 6/2/2021 | Listed for sale | $495,000+46.9%$181/sqft |
Source:  Maine Listings #1494297 Report a problem Maine Listings #1494297 Report a problem | ||
| 8/30/2017 | Sold | $337,000$123/sqft |
Source: Maine Listings #1317256 Report a problem | ||

Sell for more on Zillow
Get a Zillow Showcase℠ listing at no additional cost and you could sell for .
$657,600
2% more
+$13,152
With Zillow Showcase(estimated)
$670,752
