Skip main navigation
Closed
  • Listed by: EXP Realty, LLC • Don T Arling • Contact: 314-249-8282
    Bought with: Nichols Real Estate
    $330,500

    44 Glen Meadows Dr, Troy, MO 63379

    4beds
    2,141sqft
    Single Family Residence
    Built in 2003
    0.33 Acres Lot
    $330,500 Zestimate®
    $154/sqft
    $2,331 Estimated rent

    Home value

    $330,500

    $314,000 - $347,000

    $2,331/mo

    Zestimate® history
    Loading
    Loading...

    Owner options

    List your home for rent

    $2,331/mo

    Rent Zestimate®

    Find your next renter with Zillow Rental Manager. Plus, with online applications, you can quickly screen prospective tenants – for free.

    Learn more

    $2,331/mo

    Rent Zestimate®

    Refinance and save

    $2,284/mo

    Est. payment

    Refinancing to a lower rate could help reduce your monthly payments and save thousands over the life of the loan.

    See today's rates

    $2,284/mo

    Est. payment

    Explore your selling options

    Work with a Zillow partner agent

    Leverage their expertise and Zillow's premium Showcase listings to get your home seen by more buyers.

    Get started

    List with your own agent

    Get your home in front of millions of buyers by listing it on Zillow.

    Learn how to do it

    Sell it yourself

    Take full control of how buyers see your home on Zillow by listing For Sale by Owner (FSBO).

    List your home

    What's special

    Large family areaModern lighting fixturesGas fire pitOpen stairwellGreat roomBay windowsNatural lighting

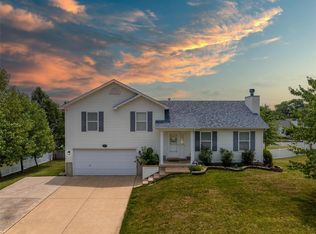
    Check out the value in this spacious 4 bdrm, 3 full bath ranch home on large level lot in this growing community of Troy. Enjoy this bright and open floor plan, w/plenty of natural lighting, 2 fireplaces, 2 living areas and a wet bar/kitchenette in basement, perfect for in-law quarters or guests. The kitchen boasts granite countertops & stainless steel appliances; great room is open a spacious & the divided floor plan leads to a Master bdrm w/privacy, just steps away from your main floor laundry. The composite deck overlooks the level backyard & newer vinyl fencing, perfect for playtime or fun & games. As mentioned, the basement has a large family area & wet bar/kitchenette, perfect for entertaining & walks out to your yard. Be part of this beautiful community today, will not last very long. Other amenities include open stairwell, modern lighting fixtures, bay windows & newer arch shingled roof, gas fire pit, RO water filter kitch & water softener system, alarm system & much more!

    This property is off market, which means it's not currently listed for sale or rent on Zillow. This may be different from what's available on other websites or public sources.

    Zillow last checked:

    Listing updated:

    Listed by:

    Don T Arling 314-249-8282,

    EXP Realty, LLC

    Bought with:

    Ashley E Nichols, 2021050156

    Nichols Real Estate

    Source: MARIS,MLS#: 23036167MLS LogoOriginating MLS: St. Louis Association of REALTORS

    Facts & features

    Interior

    Bedrooms & bathrooms
    • Bedrooms: 4
    • Bathrooms: 3
    • Full bathrooms: 3
    • Main level bathrooms: 2
    • Main level bedrooms: 3
    Primary bedroom
    • Features: Floor Covering: Carpeting, Wall Covering: Some
    • Level: Main
    • Area: 210
    • Dimensions: 15x14
    Bedroom
    • Features: Floor Covering: Carpeting, Wall Covering: Some
    • Level: Main
    • Area: 100
    • Dimensions: 10x10
    Bedroom
    • Features: Floor Covering: Carpeting, Wall Covering: Some
    • Level: Main
    • Area: 100
    • Dimensions: 10x10
    Bedroom
    • Features: Floor Covering: Carpeting, Wall Covering: None
    • Level: Lower
    • Area: 132
    • Dimensions: 12x11
    Bonus room
    • Features: Floor Covering: Vinyl, Wall Covering: Some
    • Level: Lower
    • Area: 154
    • Dimensions: 14x11
    Breakfast room
    • Features: Floor Covering: Luxury Vinyl Plank, Wall Covering: None
    • Level: Main
    • Area: 154
    • Dimensions: 14x11
    Family room
    • Features: Floor Covering: Carpeting, Wall Covering: None
    • Level: Lower
    • Area: 480
    • Dimensions: 24x20
    Great room
    • Features: Floor Covering: Carpeting, Wall Covering: Some
    • Level: Main
    • Area: 350
    • Dimensions: 25x14
    Kitchen
    • Features: Floor Covering: Luxury Vinyl Plank, Wall Covering: None
    • Level: Main
    • Area: 154
    • Dimensions: 14x11
    Laundry
    • Features: Floor Covering: Luxury Vinyl Plank, Wall Covering: None
    • Level: Main
    • Area: 30
    • Dimensions: 6x5
    Heating
    • Forced Air, Natural Gas
    Cooling
    • Ceiling Fan(s), Central Air, Electric
    Appliances
    • Included: Gas Water Heater, Dishwasher, Disposal, Microwave, Electric Range, Electric Oven, Refrigerator, Stainless Steel Appliance(s)
    • Laundry: Main Level
    Features
    • Breakfast Room, Custom Cabinetry, Granite Counters, Pantry, Solid Surface Countertop(s), Open Floorplan, Vaulted Ceiling(s), Walk-In Closet(s), Double Vanity, Entrance Foyer
    • Flooring: Carpet
    • Doors: Panel Door(s), Storm Door(s)
    • Windows: Bay Window(s), Insulated Windows, Tilt-In Windows, Window Treatments
    • Basement: Full,Partially Finished,Concrete,Sleeping Area,Walk-Out Access
    • Number of fireplaces: 2
    • Fireplace features: Family Room, Great Room, Wood Burning, Recreation Room
    Interior area
    • Total structure area: 2,141
    • Total interior livable area: 2,141 sqft
    • Finished area above ground: 1,278
    • Finished area below ground: 863

    Property

    Parking
    • Total spaces: 2
    • Parking features: Additional Parking, Attached, Garage, Garage Door Opener
    • Attached garage spaces: 2
    Features
    • Levels: One
    • Patio & porch: Deck, Patio, Covered
    Lot
    • Size: 0.33 Acres
    • Dimensions: 91 x 169 x 90 x 152
    • Features: Near Public Transit, Level
    Details
    • Parcel number: 196013000000007064
    • Special conditions: Standard

    Construction

    Type & style
    • Home type: SingleFamily
    • Architectural style: Traditional,Ranch
    • Property subtype: Single Family Residence
    Materials
    • Brick Veneer, Vinyl Siding
    Condition
    • Year built: 2003

    Utilities & green energy

    • Sewer: Public Sewer
    • Water: Public
    • Utilities for property: Natural Gas Available

    Community & HOA

    Community
    • Security: Smoke Detector(s)
    • Subdivision: Glen Meadows
    HOA
    • HOA fee: $250 annually
    Location
    • Region: Troy

    Financial & listing details

    • Price per square foot: $154/sqft
    • Tax assessed value: $200,570
    • Annual tax amount: $2,080
    • Date on market: 6/25/2023
    • Cumulative days on market: 30 days
    • Listing terms: Cash,Conventional,FHA,VA Loan
    • Ownership: Private
    • Road surface type: Concrete

    Price history

    DateEventPrice
    7/25/2023Pending sale$299,900$140/sqft
    Source: MARIS #23036167 Report a problem
    7/20/2023Sold--
    Source: MARIS #23036167 Report a problem
    6/26/2023Contingent$299,900$140/sqft
    Source: MARIS #23036167 Report a problem
    6/25/2023Listed for sale$299,900+20%$140/sqft
    Source: MARIS #23036167 Report a problem
    8/3/2021Sold--
    Source: MARIS #21049121 Report a problem
    7/18/2021Pending sale$250,000$117/sqft
    Source: MARIS #21049121 Report a problem
    7/16/2021Listed for sale$250,000+16.3%$117/sqft
    Source: MARIS #21049121 Report a problem
    3/1/2021Sold--
    Source: Agent Provided Report a problem
    2/5/2021Pending sale$214,900$100/sqft
    Source: MARIS #21007514 Report a problem
    2/3/2021Listed for sale$214,900+79.2%$100/sqft
    Source: MARIS #21007514 Report a problem
    8/11/2011Sold--
    Source: Agent Provided Report a problem
    5/18/2011Price change$119,900-4.1%$56/sqft
    Source: OFallon/Wentzville Office #10050674 Report a problem
    3/26/2011Listed for sale$125,000$58/sqft
    Source: Prudential Select Properties #10050674 Report a problem
    8/9/2010Sold--
    Source: Public Record Report a problem

    Public tax history

    YearProperty taxesTax assessment
    2025$2,329 +5.3%$38,108 +7.3%
    2024$2,213 +0.6%$35,507
    2023$2,200 +5.8%$35,507
    2022$2,080 $35,507 +25.9%
    2021-- $28,194 +12.9%
    2020$1,565 -0.1%$24,979
    2019$1,567 $24,979 -0.9%
    2018$1,567 +11.4%$25,200
    2017$1,406 $25,200 +17%
    2016$1,406 +2.2%$21,531 +2.4%
    2015$1,376 $21,020 -0.7%
    2014$1,376 -0.9%$21,162 +0.4%
    2013$1,389 $21,082 -0.9%
    2012-- $21,263
    2011-- $21,263 -2.8%
    2010-- $21,870
    Find assessor info on the county website

    Neighborhood: 63379

    Nearby schools

    GreatSchools rating
    Schools provided by the listing agent
    • Elementary: Claude Brown Elem.
    • Middle: Troy South Middle School
    • High: Troy Buchanan High

    Source: MARIS. This data may not be complete. We recommend contacting the local school district to confirm school assignments for this home.

    Get a cash offer in 3 minutes
    Find out how much your home could sell for in as little as 3 minutes with a no-obligation cash offer.
    Estimated market value
    $330,500
    Get a cash offer in 3 minutes
    Find out how much your home could sell for in as little as 3 minutes with a no-obligation cash offer.
    Estimated market value
    $330,500