Nestled at the end of a quiet cul-de-sac in West Brandywine Township, this stunning Bi-level home offers a perfect blend of modern luxury and suburban charm. With 4 bedrooms, 1 full bath, and 2 half baths, this home is ready for you to move in and enjoy. A split-level design creates distinct living areas while maintaining an open and connected feel. Upon entering, a few short steps bring you into the living room, where natural light spills in through the windows. The welcoming space is perfect for gathering with family or relaxing after a long day. The main living area flows effortlessly into the beautifully renovated kitchen. Featuring 42-inch cabinets, marble glass backsplash, island, and appliances, the kitchen is a chef's dream. Adjacent to the kitchen, a 3 seasons room addition and sliders provide a tranquil retreat with large windows offering views of the backyard. The 3 seasons room is a perfect spot to enjoy your morning coffee or unwind with a good book. Down the hall, you'll find 3 bedrooms and an updated hall bathroom with a new tiled shower and shower door. The master bedroom boasts a convenient powder room addition for added comfort and convenience. The lower level of the home offers even more living space, with an additional half bathroom, a large entertaining area, and a spacious bedroom with a door leading to the backyard. The half bath also includes space for a future full bathroom conversion. You’ll also find brand-new flooring in the laundry room. Outside, the home features a brand-new front walkway that enhances its curb appeal, and in the backyard, a recently expanded deck provides the perfect setting for entertaining or relaxing. The large, fenced-in yard offers plenty of room for children and pets to play. Imagine summer days spent swimming in above-ground pool or unwinding in the hot tub. This home is move-in ready, with no detail overlooked. Schedule your showing today!
Sold for $466,500
$466,500
44 Glenview Dr, Glenmoore, PA 19343
4beds
1,776sqft
Single Family Residence
Built in 1975
1.1 Acres Lot
$479,300 Zestimate®
$263/sqft
$3,278 Estimated rent
Home value
$479,300
$451,000 - $513,000
$3,278/mo
Zestimate® history
Owner options
List your home for rent
$3,278/mo
Rent Zestimate®
Find your next renter with Zillow Rental Manager. Plus, with online applications, you can quickly screen prospective tenants – for free.
$3,278/mo
Rent Zestimate®
Refinance and save
$3,009/mo
Est. payment
Refinancing to a lower rate could help reduce your monthly payments and save thousands over the life of the loan.
$3,009/mo
Est. payment
Explore your selling options
Work with a Zillow partner agent
Leverage their expertise and Zillow's premium Showcase listings to get your home seen by more buyers.
Get startedList with your own agent
Get your home in front of millions of buyers by listing it on Zillow.
Learn how to do itSell it yourself
Take full control of how buyers see your home on Zillow by listing For Sale by Owner (FSBO).
List your homeWhat's special
Split-level designMaster bedroomAbove-ground poolViews of the backyardFenced-in yardRenovated kitchenEntertaining area
Zillow last checked:
Listing updated:
Listed by:
Nadia Barry 610-656-1380,
RE/MAX Action Associates
Bought with:
Pat Hatfield, RS338005
Elfant Wissahickon Realtors
Source: Bright MLS,MLS#: PACT2105458
Facts & features
Interior
Bedrooms & bathrooms
- Bedrooms: 4
- Bathrooms: 3
- Full bathrooms: 1
- 1/2 bathrooms: 2
- Main level bathrooms: 2
- Main level bedrooms: 3
Basement
- Area: 600
Heating
- Heat Pump, Electric, Oil
Cooling
- Central Air, Electric
Appliances
- Included: Electric Water Heater
- Laundry: In Basement
Features
- Basement: Finished,Side Entrance,Walk-Out Access
- Has fireplace: No
Interior area
- Total structure area: 1,776
- Total interior livable area: 1,776 sqft
- Finished area above ground: 1,176
- Finished area below ground: 600
Property
Parking
- Parking features: Concrete, Driveway
- Has uncovered spaces: Yes
Accessibility
- Accessibility features: None
Features
- Levels: Bi-Level,Two
- Stories: 2
- Patio & porch: Deck
- Has private pool: Yes
- Pool features: Above Ground, Private
- Has spa: Yes
- Spa features: Hot Tub
- Fencing: Wood
- Has view: Yes
- View description: Garden
Lot
- Size: 1.1 Acres
- Features: Cul-De-Sac, Front Yard, Rear Yard, Level
Details
- Additional structures: Above Grade, Below Grade
- Parcel number: 2905 0008
- Zoning: RESIDENTIAL
- Special conditions: Standard
Construction
Type & style
- Home type: SingleFamily
- Property subtype: Single Family Residence
Materials
- Vinyl Siding
- Foundation: Concrete Perimeter
Condition
- Excellent
- New construction: No
- Year built: 1975
Utilities & green energy
- Sewer: On Site Septic
- Water: Well
Community & HOA
Community
- Subdivision: None Available
HOA
- Has HOA: No
Location
- Region: Glenmoore
- Municipality: WEST BRANDYWINE TWP
Financial & listing details
- Price per square foot: $263/sqft
- Tax assessed value: $127,210
- Annual tax amount: $6,772
- Date on market: 8/9/2025
- Listing agreement: Exclusive Right To Sell
- Listing terms: Cash,Conventional,FHA,VA Loan
- Inclusions: Kitchen Refrigerator, Above Ground Pool, Pool Supplies, Shed, Hot Tub All As Is Condition.
- Exclusions: Washer, Dryer, Basement Refrigerator
- Ownership: Fee Simple
Price history
| Date | Event | Price |
|---|---|---|
| 10/24/2025 | Sold | $466,500-0.2%$263/sqft |
Source:  Bright MLS #PACT2105458 Report a problem Bright MLS #PACT2105458 Report a problem | ||
| 10/2/2025 | Pending sale | $467,500$263/sqft |
Source: Bright MLS #PACT2105458 Report a problem | ||
| 9/10/2025 | Contingent | $467,500$263/sqft |
Source: Bright MLS #PACT2105458 Report a problem | ||
| 8/30/2025 | Price change | $467,500-4.1%$263/sqft |
Source: Bright MLS #PACT2105458 Report a problem | ||
| 8/9/2025 | Listed for sale | $487,500+6%$274/sqft |
Source: Bright MLS #PACT2105458 Report a problem | ||
| 5/2/2024 | Listing removed | -- |
Source: Bright MLS #PACT2063290 Report a problem | ||
| 4/27/2024 | Listed for sale | $459,900+67.2%$259/sqft |
Source: Bright MLS #PACT2063290 Report a problem | ||
| 2/10/2022 | Sold | $275,000$155/sqft |
Source: Public Record Report a problem | ||
Public tax history
| Year | Property taxes | Tax assessment |
|---|---|---|
| 2025 | $6,581 +1.2% | $127,210 |
| 2024 | $6,503 +2.1% | $127,210 |
| 2023 | $6,370 +1.2% | $127,210 |
| 2022 | $6,293 +3.2% | $127,210 |
| 2021 | $6,099 +430.4% | $127,210 |
| 2020 | $1,150 -79.2% | $127,210 |
| 2019 | $5,525 +4.4% | $127,210 |
| 2018 | $5,291 +9899.6% | $127,210 |
| 2017 | $53 -98.7% | $127,210 |
| 2016 | $4,008 | $127,210 |
| 2015 | $4,008 | $127,210 |
| 2014 | $4,008 | $127,210 |
| 2013 | -- | $127,210 |
| 2012 | -- | $127,210 |
| 2011 | -- | $127,210 |
| 2010 | -- | $127,210 |
| 2009 | -- | $127,210 |
| 2008 | -- | $127,210 |
| 2007 | -- | $127,210 |
| 2006 | -- | $127,210 |
| 2005 | -- | $127,210 |
| 2004 | -- | $127,210 |
| 2003 | -- | $127,210 |
| 2000 | -- | $127,210 |
Find assessor info on the county website
Neighborhood: 19343
Nearby homes
- $448,5003 bd3 ba2.7k sqft40 Glenview Dr, Glenmoore, PA 19343Sold
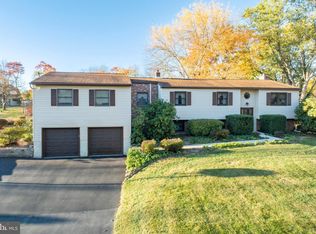
- $740,6005 bd3 ba3.6k sqft14 Gabe Cir, Downingtown, PA 19335Off Market
- $590,7004 bd3 ba3.1k sqft18 Gabe Cir, Downingtown, PA 19335Off Market
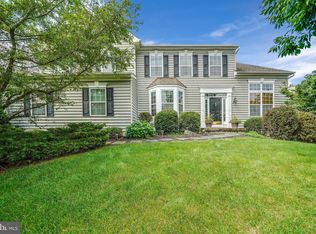
- $740,0005 bd3 ba4k sqft10 Gabe Cir, Downingtown, PA 19335Off Market
- $629,4004 bd2 ba3.1k sqft22 Gabe Cir, Downingtown, PA 19335Off Market
- $457,5003 bd3 ba2k sqft36 Glenview Dr, Glenmoore, PA 19343Off Market
- $655,3004 bd2 ba3k sqft6 Gabe Cir, Downingtown, PA 19335Off Market
- $705,0004 bd3 ba3.9k sqft6 Pennswick Dr, Downingtown, PA 19335Sold
Nearby schools
GreatSchools rating
- 4/10Reeceville El SchoolGrades: K-5Distance: 3.4 mi
- 4/10Coatesville Intermediate High SchoolGrades: 8-9Distance: 4.6 mi
- 4/10Coatesville Area Senior High SchoolGrades: 10-12Distance: 4.9 mi
Schools provided by the listing agent
- District: Coatesville Area
Source: Bright MLS. This data may not be complete. We recommend contacting the local school district to confirm school assignments for this home.
Get a cash offer in 3 minutes
Find out how much your home could sell for in as little as 3 minutes with a no-obligation cash offer.
Estimated market value
$479,300
Get a cash offer in 3 minutes
Find out how much your home could sell for in as little as 3 minutes with a no-obligation cash offer.
Estimated market value
$479,300
- Pennsylvania
- Chester County
- Glenmoore
- 19343
- 44 Glenview Dr
Nearby cities
Nearby zip codes
Other Glenmoore Topics
