Pride of ownership is readily apparent in this incredibly well-maintained 4-bedroom, 2-bath bi-level single-family home. The updated kitchen with stainless steel appliances, granite countertops and a spacious island provides plenty of room for your next culinary adventure. Original hardwood floors can be found throughout the upper level and beneath the 3 upper-level bedroom carpets. The gas fireplace in the downstairs family room keeps the chill away on cool nights. The lower level includes a fourth bedroom and an additional room with a full wall of closets! This room is perfect for an office, game room or possibly even a fifth bedroom. A full bathroom on each floor and a tankless hot water heater provide everyday efficiency. Backyard barbecues will take on new meaning once you see the beautiful, fenced-in backyard complete with an 11x15 shed and an amazing rear porch with clear sightlines overlooking the park, right off the kitchen! The large attached 2-car garage provides interior access to both the laundry room and the backyard paver patio. Additional updates include a furnace and air conditioner replaced less than two years ago. Don’t miss the chance to tour a house on the market for the first time in 49 years! Schedule your visit today. You will not be disappointed!
For sale
$475,000
44 Glenwood Rd, Lumberton, NJ 08048
4beds
2,172sqft
Single Family Residence
Built in 1967
4,500 Square Feet Lot
$-- Zestimate®
$219/sqft
$-- HOA
What's special
Tankless hot water heaterBackyard paver patioLaundry roomBeautiful fenced-in backyardSpacious islandGranite countertops
- 2 hours
- 11
- 2
Zillow last checked:
Listing updated:
Listed by:
William Day 856-642-8026,
Long & Foster Real Estate, Inc.
Source: Bright MLS,MLS#: NJBL2121456
Facts & features
Interior
Bedrooms & bathrooms
- Bedrooms: 4
- Bathrooms: 2
- Full bathrooms: 2
- Main level bathrooms: 1
- Main level bedrooms: 3
Rooms
- Room types: Office
Office
- Level: Lower
Heating
- Forced Air, Natural Gas
Cooling
- Ceiling Fan(s), Central Air, Electric
Appliances
- Included: Dishwasher, Dryer, Microwave, Oven/Range - Electric, Refrigerator, Stainless Steel Appliance(s), Washer, Tankless Water Heater
- Laundry: Lower Level
Features
- Attic, Bathroom - Tub Shower, Bathroom - Walk-In Shower, Ceiling Fan(s), Dining Area, Kitchen Island, Upgraded Countertops, Dry Wall
- Flooring: Carpet, Hardwood, Ceramic Tile, Vinyl
- Windows: Bay/Bow, Vinyl Clad, Window Treatments
- Has basement: No
- Number of fireplaces: 1
- Fireplace features: Brick, Gas/Propane
Interior area
- Total structure area: 2,172
- Total interior livable area: 2,172 sqft
- Finished area above ground: 2,172
- Finished area below ground: 0
Property
Parking
- Total spaces: 6
- Parking features: Garage Faces Front, Garage Door Opener, Inside Entrance, Concrete, Attached, Driveway
- Attached garage spaces: 2
- Uncovered spaces: 4
Accessibility
- Accessibility features: 2+ Access Exits, Grip-Accessible Features
Features
- Levels: Bi-Level,Two
- Stories: 2
- Patio & porch: Porch, Patio
- Exterior features: Underground Lawn Sprinkler, Sidewalks, Street Lights
- Pool features: None
- Fencing: Vinyl
- Has view: Yes
- View description: Park/Greenbelt
Lot
- Size: 4,500 Square Feet
- Features: Backs - Parkland
Details
- Additional structures: Above Grade, Below Grade
- Parcel number: 1700019 1100024
- Zoning: R75
- Special conditions: Standard
Construction
Type & style
- Home type: SingleFamily
- Property subtype: Single Family Residence
Materials
- Frame, Vinyl Siding
- Foundation: Block
- Roof: Asphalt,Shingle
Condition
- Excellent
- New construction: No
- Year built: 1967
Utilities & green energy
- Sewer: Public Sewer
- Water: Public
Community & HOA
Community
- Security: Fire Sprinkler System
- Subdivision: Glenwood
HOA
- Has HOA: No
Location
- Region: Lumberton
- Municipality: LUMBERTON TWP
Financial & listing details
- Price per square foot: $219/sqft
- Tax assessed value: $246,100
- Annual tax amount: $7,478
- Date on market: 10/1/2026
- Listing agreement: Exclusive Right To Sell
- Inclusions: All Appliances, Washer And Dryer. Shed In Backyard.
- Exclusions: All Personal Property And Downstairs Refrigerator.
- Ownership: Fee Simple
Estimated market value
Not available
Estimated sales range
Not available
Not available
Price history
| Date | Event | Price |
|---|---|---|
| 10/1/2026 | Listed for sale | $475,000$219/sqft |
Source:  Bright MLS #NJBL2121456 Report a problem Bright MLS #NJBL2121456 Report a problem | ||
Public tax history
| Year | Property taxes | Tax assessment |
|---|---|---|
| 2025 | $6,301 +6.6% | $246,100 |
| 2024 | $5,910 | $246,100 |
| 2023 | -- | $246,100 |
| 2022 | $5,767 +0.3% | $246,100 |
| 2021 | $5,750 +2.1% | $246,100 |
| 2020 | $5,632 +1.6% | $246,100 |
| 2019 | $5,543 +2% | $246,100 |
| 2018 | $5,435 +2.3% | $246,100 |
| 2017 | $5,312 +0.8% | $246,100 |
| 2016 | $5,270 +4.1% | $246,100 |
| 2015 | $5,061 0% | $246,100 |
| 2014 | $5,063 +0.7% | $246,100 |
| 2013 | $5,029 +5% | $246,100 |
| 2012 | $4,790 +0.4% | $246,100 |
| 2011 | $4,773 +3% | $246,100 |
| 2010 | $4,635 +0.7% | $246,100 |
| 2009 | $4,601 +2.8% | $246,100 |
| 2008 | $4,475 -7.1% | $246,100 |
| 2007 | $4,819 +4.8% | $246,100 +81.4% |
| 2006 | $4,598 -0.8% | $135,700 |
| 2005 | $4,634 +21.1% | $135,700 |
| 2004 | $3,827 | $135,700 |
Find assessor info on the county website
Monthly payment
Est. payment
Payment breakdown
Explore the cost of this home by adjusting the details. Changes won't be saved.Climate risks
Neighborhood: 08048
Nearby schools
Schools provided by the listing agent
- Elementary: Ashbrook
- Middle: Lumberton M.s.
- High: Rancocas Valley Reg. H.s.
- District: Lumberton Township Public Schools
Source: Bright MLS. This data may not be complete. We recommend contacting the local school district to confirm school assignments for this home.
Similar homes
- $499,9004 bd2 ba2k sqft59 Glenwood Rd, Lumberton, NJ 08048For Sale
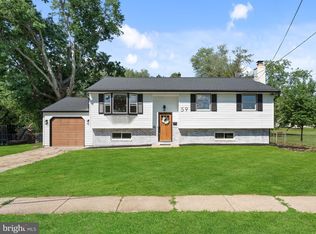
 MLS ID #NJBL2116168, Francesco Pullella, HOF Realty. Bright MLS
 - $510,0004 bd3 ba2.4k sqft510 Main St, Lumberton, NJ 08048For Sale
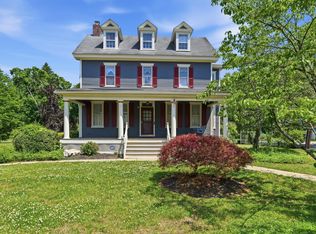 MLS ID #NJBL2116192, Liz Rocco, AM Realty Advisors LLC. Bright MLS
 - $459,9003 bd3 ba1.3k sqft10 Durham Ter, Eastampton, NJ 08060For Sale
 MLS ID #NJBL2121194, Loveleen kour, Keller Williams Realty - Moorestown. Bright MLS
 - $395,0003 bd2 ba1.6k sqft51 Nassau Rd, Lumberton, NJ 08048For Sale
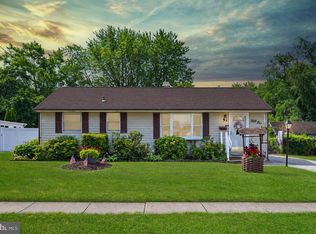 MLS ID #NJBL2114812, Angela Bonsignore, Prime Realty Partners. Bright MLS
 - $375,0003 bd2 ba1.3k sqft19 Estate Rd, Lumberton, NJ 08048For SaleMLS ID #NJBL2116744, Nancy MacDermott, Weichert Realtors - Moorestown. Bright MLS
- $415,0004 bd2 ba1.6k sqft2309 Walnut Ave, Hainesport, NJ 08036For SaleMLS ID #NJBL2121242, Brandannette Hauer, Weichert Realtors-Medford. Bright MLS
- $609,9004 bd3 ba2.3k sqft29 Harrogate Dr, Lumberton, NJ 08048For SaleMLS ID #NJBL2117334, Patty Leopold, RE/MAX Diamond Realtors. Bright MLS
- $475,0006 bd2 ba2.2k sqft129 Clover St, Mount Holly, NJ 08060For SaleMLS ID #NJBL2120160, Belinda Jackson, BHHS Fox & Roach-Medford. Bright MLS
- $460,0004 bd2 ba2k sqft251 Tiffany Ln, Willingboro, NJ 08046For SaleMLS ID #NJBL2121118, Lizzie Biddle, Weichert Realtors - Moorestown. Bright MLS
- $479,9004 bd3 ba1.9k sqft278 Tiffany Ln, Willingboro, NJ 08046For SaleMLS ID #NJBL2121104, Zohan Ahmad, Keller Williams Premier. Bright MLS
- $485,0004 bd2 ba1.7k sqft11 Manor Ter, Mount Holly, NJ 08060For SaleMLS ID #NJBL2118280, Eric Carty, BHHS Fox & Roach-Cherry Hill. Bright MLS
- $359,9993 bd3 ba1.6k sqft43 Fawn Ct, Lumberton, NJ 08048For SaleMLS ID #NJBL2121374, Stephanie DeClerico, Smires & Associates. Bright MLS
- $395,0004 bd2 ba2.3k sqft549 Main St, Lumberton, NJ 08048For SaleMLS ID #NJBL2118226, Keith Ludwick, Commercial Transfer Group, LLC. Bright MLS
- $520,0005 bd2 ba2.3k sqft254 Mill St, Mount Holly, NJ 08060For SaleMLS ID #NJBL2120008, Christina P Sorhaindo, Weichert Realtors - Moorestown. Bright MLS
- $275,0004 bd2 ba1.1k sqft26 Chestnut St, Lumberton, NJ 08048For SaleMLS ID #NJBL2120924, Josh Allen, Tesla Realty Group LLC. Bright MLS
- $449,0004 bd3 ba2.1k sqft25 Traynor Ln, Willingboro, NJ 08046For SaleMLS ID #NJBL2120168, Christopher Sooy, EXP Realty, LLC. Bright MLS
- $475,0005 bd3 ba2.4k sqft201 Willow Turn, Mount Laurel, NJ 08054For SaleMLS ID #NJBL2121250, Emre Yucel, HomeSmart First Advantage Realty. Bright MLS
- $425,0003 bd3 ba2.2k sqft104 Levis Dr, Mount Holly, NJ 08060For SaleMLS ID #NJBL2121570, Chris Twardy, BHHS Fox & Roach-Mt Laurel. Bright MLS
