Multiple offers received. Highest and Best offers due by Sunday 4/21 at 11:00 AM. This meticulously maintained 3BR/2BA ranch has been lovingly cared for and features so many WOW factors. The formal LR leads to a beautifully combined kitchen, dining area, and FR. The hub of the home w/a perfect flow for entertaining or to cozy up in! The stylish kitchen features gorgeous granite countertops and cabinetry, a large pantry, and a fun pass-through window looking into the FR. The incredibly large primary suite (10'1'' x 24'8'') has a newly designed full BA w/convenient washer/dryer hookups in the closet making for easier one floor living. Central air, On Demand HW, a full/dry basement, AND a trex deck overlooking the fenced in yard. In a PRIME location on a dead-end street.
Closed
$360,000
44 Glynn Street, Albany, NY 12203
3beds
1,545sqft
Single Family Residence, Residential
Built in 1955
6,098 Square Feet Lot
$382,400 Zestimate®
$233/sqft
$2,634 Estimated rent
Home value
$382,400
$363,000 - $402,000
$2,634/mo
Zestimate® history
Owner options
List your home for rent
$2,634/mo
Rent Zestimate®
Find your next renter with Zillow Rental Manager. Plus, with online applications, you can quickly screen prospective tenants – for free.
$2,634/mo
Rent Zestimate®
Refinance and save
$2,582/mo
Est. payment
Refinancing to a lower rate could help reduce your monthly payments and save thousands over the life of the loan.
$2,582/mo
Est. payment
Explore your selling options
Work with a Zillow partner agent
Leverage their expertise and Zillow's premium Showcase listings to get your home seen by more buyers.
Get startedList with your own agent
Get your home in front of millions of buyers by listing it on Zillow.
Learn how to do itSell it yourself
Take full control of how buyers see your home on Zillow by listing For Sale by Owner (FSBO).
List your homeWhat's special
Central airIncredibly large primary suiteDead - end streetLarge pantryBeautifully combined kitchenNewly designed full ba
Zillow last checked:
Listing updated:
Listed by:
John S DiBlasi 518-857-1505,
DiBlasi Real Estate
Bought with:
Cindy L McMahon, 10301211571
Hunt Real Estate ERA
Source: Global MLS,MLS#: 202415513
Facts & features
Interior
Bedrooms & bathrooms
- Bedrooms: 3
- Bathrooms: 2
- Full bathrooms: 2
Primary bedroom
- Level: First
- Area: 250.48
- Dimensions: 10.10 x 24.80
Bedroom
- Level: First
- Area: 123.21
- Dimensions: 11.10 x 11.10
Bedroom
- Level: First
- Area: 91.02
- Dimensions: 8.20 x 11.10
Primary bathroom
- Level: First
- Area: 132.86
- Dimensions: 9.10 x 14.60
Full bathroom
- Level: First
- Area: 55.89
- Dimensions: 6.90 x 8.10
Family room
- Level: First
- Area: 205.5
- Dimensions: 15.11 x 13.60
Kitchen
- Level: First
- Area: 132
- Dimensions: 12.11 x 10.90
Living room
- Level: First
- Area: 211.47
- Dimensions: 15.90 x 13.30
Other
- Description: Dining Area
- Level: First
- Area: 58.86
- Dimensions: 5.40 x 10.90
Heating
- Forced Air
Cooling
- Central Air
Appliances
- Included: Dishwasher, Electric Oven, Microwave, Refrigerator
- Laundry: In Bathroom, Main Level
Features
- High Speed Internet, Built-in Features, Ceramic Tile Bath, Chair Rail, Eat-in Kitchen
- Flooring: Tile, Ceramic Tile, Hardwood
- Windows: Double Pane Windows
- Basement: Full
Interior area
- Total structure area: 1,545
- Total interior livable area: 1,545 sqft
- Finished area above ground: 1,545
- Finished area below ground: 0
Property
Parking
- Total spaces: 4
- Parking features: Off Street, Paved, Driveway
- Has uncovered spaces: Yes
Features
- Patio & porch: Deck, Front Porch
- Fencing: Wood,Back Yard,Full
Lot
- Size: 6,098 Square Feet
- Features: Level
Details
- Additional structures: Shed(s)
- Parcel number: 010100 64.29126 01
- Special conditions: Standard
Construction
Type & style
- Home type: SingleFamily
- Architectural style: Ranch
- Property subtype: Single Family Residence, Residential
Materials
- Brick
- Foundation: Block
- Roof: Shingle,Asphalt
Condition
- New construction: No
- Year built: 1955
Utilities & green energy
- Electric: 150 Amp Service
- Sewer: Public Sewer
- Water: Public
- Utilities for property: Cable Available, Cable Connected
Green energy
- Energy efficient items: Water Heater
- Energy generation: Solar
- Water conservation: Efficient Hot Water Distribution
Community & HOA
HOA
- Has HOA: No
Location
- Region: Albany
Financial & listing details
- Price per square foot: $233/sqft
- Tax assessed value: $332,292
- Annual tax amount: $6,594
- Date on market: 4/19/2024
Price history
| Date | Event | Price |
|---|---|---|
| 6/6/2024 | Sold | $360,000+5.9%$233/sqft |
Source:  Global MLS #202415513 Report a problem Global MLS #202415513 Report a problem | ||
| 4/22/2024 | Pending sale | $339,900$220/sqft |
Source: Global MLS #202415513 Report a problem | ||
| 4/19/2024 | Listed for sale | $339,900$220/sqft |
Source: Global MLS #202415513 Report a problem | ||
Public tax history
| Year | Property taxes | Tax assessment |
|---|---|---|
| 2025 | -- | $319,000 |
| 2024 | -- | $319,000 +93.3% |
| 2023 | -- | $165,000 |
| 2022 | -- | $165,000 |
| 2021 | -- | $165,000 |
| 2020 | -- | $165,000 |
| 2019 | -- | $165,000 |
| 2018 | -- | $165,000 +15.4% |
| 2017 | $4,703 -1.3% | $143,000 |
| 2016 | $4,765 | $143,000 -3% |
| 2015 | -- | $147,400 |
| 2014 | -- | $147,400 |
| 2013 | -- | $147,400 |
| 2012 | -- | $147,400 |
| 2011 | -- | $147,400 |
| 2010 | -- | $147,400 |
| 2009 | -- | $147,400 |
| 2008 | -- | $147,400 |
| 2007 | -- | $147,400 +58.2% |
| 2006 | -- | $93,200 |
| 2005 | -- | $93,200 |
| 2004 | -- | $93,200 |
| 2003 | -- | $93,200 +16.5% |
| 2002 | -- | $80,000 |
| 2001 | -- | $80,000 |
| 2000 | -- | $80,000 |
Find assessor info on the county website
Neighborhood: Campus Area (University District)
Nearby homes
- $280,5003 bd1 ba1k sqft42 Glynn St, Albany, NY 12203Off Market
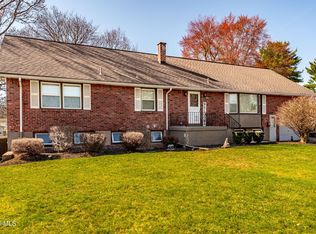
- $605,0007 bd5 ba2.7k sqft50 Glynn St, Albany, NY 12203Sold
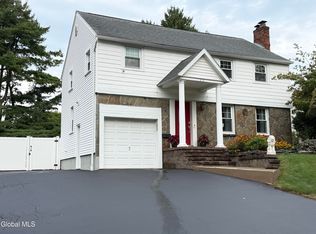
- $420,0003 bd3 ba1.5k sqft40 Glynn St, Albany, NY 12203Sold
- $294,3002 bd2 ba1k sqft35 Tryon St, Albany, NY 12203Off Market
- $282,9003 bd1 ba1.1k sqft37 Tryon St, Albany, NY 12203Off Market
- $278,7002 bd1 ba1k sqft33 Tryon St, Albany, NY 12203Off Market
- $275,0003 bd1 ba1k sqft43 Glynn St, Albany, NY 12203Sold
- $333,0004 bd2 ba2.2k sqft39 Tryon St, Albany, NY 12203Off Market
Nearby schools
GreatSchools rating
- 8/10Eagle Point Elementary SchoolGrades: PK-5Distance: 0.5 mi
- 2/10NORTH ALBANY ACADEMY MIDDLE SCHOOLGrades: 6-8Distance: 4.4 mi
- 4/10Albany High SchoolGrades: 9-12Distance: 2.3 mi
Schools provided by the listing agent
- Elementary: Eagle Point
- High: Albany
Source: Global MLS. This data may not be complete. We recommend contacting the local school district to confirm school assignments for this home.
