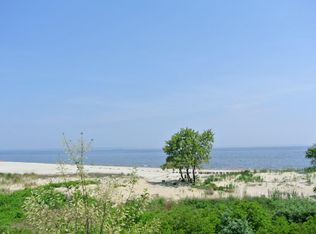
Discover the epitome of shoreline living at 44 Golden Eye Ln, a breathtaking home situated in the serene community of Port Monmouth. This magnificent residence features 11 rooms, 4 spacious bedrooms and 3.5 pristine bathrooms encompassing over 3,000 square feet of beautifully designed living space, perfect for those who appreciate comfort. The interior is a blend of modern sophistication and cozy charm. The bright and airy kitchen, adorned with wht cabinetry, opens to a breakfast nook with sliders that lead to a deck, perfect for morning coffee while enjoying the Sandy Hook Bay breeze. The family room is a true centerpiece, featuring floor-to-ceiling windows that invite natural light and a gas fireplace that adds warmth and ambiance. Wake up each morning in the expansive primary suite, where stunning views of the Sandy Hook Bay and the iconic NYC skyline greet you. Hardwood floors grace the main level, while plush rugs provide comfort in the bedrooms. Convenience is key with direct access to the garage from within the home. Outside, indulge in the array of amenities designed for a luxurious lifestyle. Enjoy direct bay front access and unwind at the clubhouse, take a dip in the pool, relax in the hot tub, or stay active in the well-equipped gym area. A scenic walkway leads directly to the beach, offering endless opportunities for seaside enjoyment. The location of this home is unparalleled. The NYC ferry provides an effortless commute, while Red Bank offers premier shopping and dining experiences. Explore the natural beauty and recreational opportunities at Middletown parks and the Henry Hudson Trail, featuring 9 miles of paved pathways perfect for biking or leisurely walks. Golf enthusiasts will find nearby courses to enjoy, and the pristine Sandy Hook beach is just a short drive away. Embrace the coastal lifestyle at 44 Golden Eye Ln. Schedule a private tour today and experience the tranquility and luxury of this exceptional shoreline home.
Sold for $857,000
$857,000
44 Golden Eye Ln, Port Monmouth, NJ 07758
4beds
3,000sqft
Townhouse
Built in 2004
753 Square Feet Lot
$941,800 Zestimate®
$286/sqft
$5,562 Estimated rent
Home value
$941,800
$866,000 - $1.03M
$5,562/mo
Zestimate® history
Owner options
List your home for rent
$5,562/mo
Rent Zestimate®
Find your next renter with Zillow Rental Manager. Plus, with online applications, you can quickly screen prospective tenants – for free.
$5,562/mo
Rent Zestimate®
Refinance and save
$5,747/mo
Est. payment
Refinancing to a lower rate could help reduce your monthly payments and save thousands over the life of the loan.
$5,747/mo
Est. payment
Explore your selling options
Work with a Zillow partner agent
Leverage their expertise and Zillow's premium Showcase listings to get your home seen by more buyers.
Get startedList with your own agent
Get your home in front of millions of buyers by listing it on Zillow.
Learn how to do itSell it yourself
Take full control of how buyers see your home on Zillow by listing For Sale by Owner (FSBO).
List your homeWhat's special
Gas fireplaceBright and airy kitchenDirect bay front accessCozy charmHardwood floorsModern sophisticationScenic walkway
Zillow last checked:
Listing updated:
Listed by:
LEONORA E. LACQUA-CAMINITI,
COMPASS NEW JERSEY, LLC 732-936-5248
Source: All Jersey MLS,MLS#: 2504681R
Facts & features
Interior
Bedrooms & bathrooms
- Bedrooms: 4
- Bathrooms: 4
- Full bathrooms: 3
- 1/2 bathrooms: 1
Primary bedroom
- Features: Two Sinks, Full Bath, Walk-In Closet(s)
- Area: 347.3
- Dimensions: 23 x 15.1
Bedroom 2
- Area: 134.33
- Dimensions: 13.3 x 10.1
Bedroom 3
- Area: 134.33
- Dimensions: 13.3 x 10.1
Bedroom 4
- Area: 218.24
- Dimensions: 17.6 x 12.4
Bathroom
- Features: Jacuzzi-Type, Stall Shower, Two Sinks
Dining room
- Features: Formal Dining Room
- Area: 140.4
- Dimensions: 12 x 11.7
Family room
- Area: 315.52
- Length: 232
Kitchen
- Features: Granite/Corian Countertops, Breakfast Bar, Pantry, Eat-in Kitchen
- Area: 164.98
- Dimensions: 14.6 x 11.3
Living room
- Area: 202.47
- Dimensions: 15.11 x 13.4
Basement
- Area: 0
Heating
- Forced Air
Cooling
- Central Air, Ceiling Fan(s)
Appliances
- Included: Dishwasher, Disposal, Dryer, Gas Range/Oven, Microwave, Refrigerator, Washer, Gas Water Heater
Features
- 2nd Stairway to 2nd Level, Cathedral Ceiling(s), High Ceilings, Vaulted Ceiling(s), Entrance Foyer, Kitchen, Laundry Room, Bath Half, Dining Room, Family Room, 3 Bedrooms, Bath Full, Bath Main, Bath Second, Den, Den/Study, Additional Bath, Additional Bedroom
- Flooring: Carpet, Ceramic Tile, Wood
- Has basement: No
- Number of fireplaces: 1
- Fireplace features: Gas
Interior area
- Total structure area: 3,000
- Total interior livable area: 3,000 sqft
Property
Parking
- Total spaces: 2
- Parking features: Attached Carport, 1 Car Width, Garage, Attached, Oversized, Driveway
- Attached garage spaces: 1
- Carport spaces: 1
- Covered spaces: 2
- Has uncovered spaces: Yes
- Details: Oversized Vehicles Restricted
Features
- Levels: Three Or More, At Grade
- Stories: 3
- Patio & porch: Deck
- Exterior features: Deck
- Pool features: Outdoor Pool, In Ground
- Has spa: Yes
- Spa features: Bath
- On waterfront: Yes
- Waterfront features: Waterfront
Lot
- Size: 753 Square Feet
- Features: Waterfront, Waterview
Details
- Parcel number: 320013700000000269
- Zoning: 3893
Construction
Type & style
- Home type: Townhouse
- Architectural style: Townhouse
- Property subtype: Townhouse
Materials
- Roof: Asphalt
Condition
- Year built: 2004
Utilities & green energy
- Gas: Natural Gas
- Sewer: Public Sewer
- Water: Public
- Utilities for property: Electricity Connected, Natural Gas Connected
Community & HOA
Community
- Features: Clubhouse, Community Room, Outdoor Pool, Fitness Center
HOA
- Has HOA: Yes
- Services included: Amenities-Some, Management Fee, Common Area Maintenance, Maintenance Structure, Snow Removal, Maintenance Grounds, Maintenance Fee
- Additional fee info: Maintenance Expense: $1105 Monthly
Location
- Region: Port Monmouth
Financial & listing details
- Price per square foot: $286/sqft
- Tax assessed value: $919,000
- Annual tax amount: $13,718
- Date on market: 10/7/2024
- Ownership: Fee Simple
- Electric utility on property: Yes
Price history
| Date | Event | Price |
|---|---|---|
| 1/8/2025 | Sold | $857,000+3.4%$286/sqft |
Source:  All Jersey MLS #2504681R Report a problem All Jersey MLS #2504681R Report a problem | ||
| 12/9/2024 | Pending sale | $829,000$276/sqft |
Source:  Bright MLS #NJMM2003116 Report a problem Bright MLS #NJMM2003116 Report a problem | ||
| 12/9/2024 | Contingent | $829,000$276/sqft |
Source: Bright MLS #NJMM2003116 Report a problem | ||
| 12/3/2024 | Pending sale | $829,000$276/sqft |
Source:  MoreMLS #22424970 Report a problem MoreMLS #22424970 Report a problem | ||
| 10/23/2024 | Price change | $829,000-7.4%$276/sqft |
Source: MoreMLS #22424970 Report a problem | ||
| 9/24/2024 | Price change | $895,000-8.6%$298/sqft |
Source: MoreMLS #22424970 Report a problem | ||
| 9/5/2024 | Listed for sale | $979,000+83%$326/sqft |
Source: MoreMLS #22424970 Report a problem | ||
| 7/9/2015 | Sold | $535,000-5.3%$178/sqft |
Source: Public Record Report a problem | ||
| 5/14/2015 | Price change | $565,000+1.8%$188/sqft |
Source: KELLER WILLIAMS EAST MONMOUTH #1507442 Report a problem | ||
| 5/4/2015 | Pending sale | $555,000$185/sqft |
Source: Keller Williams - East Monmouth #21454018 Report a problem | ||
| 5/4/2015 | Price change | $555,000-1.8%$185/sqft |
Source: Keller Williams - East Monmouth #21454018 Report a problem | ||
| 5/3/2015 | Price change | $565,000+1.8%$188/sqft |
Source: KELLER WILLIAMS EAST MONMOUTH #1507442 Report a problem | ||
| 2/27/2015 | Price change | $555,000-1.8%$185/sqft |
Source: Keller Williams Realty East Monmouth #21454018 Report a problem | ||
| 12/10/2014 | Listed for sale | $565,000-2.4%$188/sqft |
Source: Keller Williams Realty East Monmouth #21454018 Report a problem | ||
| 5/25/2013 | Listing removed | $579,000$193/sqft |
Source: Heritage House Sotheby's Int'l #21312795 Report a problem | ||
| 4/18/2013 | Listed for sale | $579,000-5.2%$193/sqft |
Source: Heritage House Sotheby's Int'l #21312795 Report a problem | ||
| 3/4/2004 | Sold | $610,815$204/sqft |
Source: Public Record Report a problem | ||
Public tax history
| Year | Property taxes | Tax assessment |
|---|---|---|
| 2025 | $15,118 +6.6% | $919,000 +6.6% |
| 2024 | $14,178 +3.4% | $861,900 +9.2% |
| 2023 | $13,718 +2.2% | $789,300 +10.7% |
| 2022 | $13,424 -2.7% | $712,900 +7.5% |
| 2021 | $13,795 +19.1% | $663,200 +18% |
| 2020 | $11,580 +102.6% | $562,100 +2.5% |
| 2019 | $5,717 | $548,300 +2.3% |
| 2018 | $5,717 -50.5% | $535,800 |
| 2017 | $11,544 +8.1% | $535,800 +2.2% |
| 2016 | $10,677 -21.8% | $524,500 +8.4% |
| 2015 | $13,650 +2.2% | $483,800 -19.8% |
| 2014 | $13,355 | $603,200 +113.1% |
| 2008 | -- | $283,100 |
| 2007 | -- | $283,100 |
| 2006 | -- | $283,100 |
| 2005 | -- | $283,100 |
Find assessor info on the county website
Neighborhood: 07758
Nearby homes
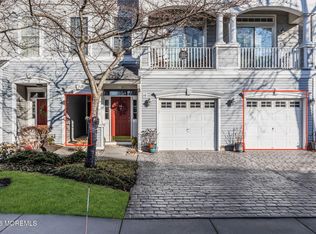
- $918,5003 bd4 ba2.4k sqft42 Golden Eye Ln, Port Monmouth, NJ 07758Off Market
- $675,0002 bd2 ba1.4k sqft46 Golden Eye Ln, Port Monmouth, NJ 07758Sold
- $577,3002 bd2 ba1.4k sqft46 Golden Eye Ln UNIT G1, Pt Monmouth, NJ 07758Off Market
- $908,9003 bd4 ba2.4k sqft48 Golden Eye Ln, Port Monmouth, NJ 07758Off Market
- $4,5002 bd2 ba-- sqft40 Golden Eye Ln, Port Monmouth, NJ 07758For Rent
- $1,032,0004 bd3 ba2.8k sqft50 Golden Eye Ln, Port Monmouth, NJ 07758Off Market
- $857,0004 bd4 ba-- sqft44 Golden Eye Ln #44, Pt Monmouth, NJ 07758Sold
- $1,094,8004 bd4 ba2.6k sqft38 Golden Eye Ln, Port Monmouth, NJ 07758Off Market
Nearby schools
GreatSchools rating
- 5/10Bayview Elementary SchoolGrades: K-5Distance: 1.6 mi
- 7/10Bayshore Middle SchoolGrades: 6-8Distance: 2.2 mi
- 5/10Middletown - North High SchoolGrades: 9-12Distance: 2.5 mi
Get a cash offer in 3 minutes
Find out how much your home could sell for in as little as 3 minutes with a no-obligation cash offer.
Estimated market value
$941,800
Get a cash offer in 3 minutes
Find out how much your home could sell for in as little as 3 minutes with a no-obligation cash offer.
Estimated market value
$941,800
- New Jersey
- Monmouth County
- Belford
- 07758
- 44 Golden Eye Ln
Nearby cities
Nearby zip codes
Other Belford Topics
