Move right into this beautifully updated townhome in the heart of downtown Lemont! Located just steps from the scenic I&M Canal trail, local restaurants, shopping, and all the charm downtown Lemont has to offer, this 3-bedroom, 2.1-bath home combines location and lifestyle. The open-concept main level offers great flow for everyday living and entertaining, featuring a spacious kitchen with stainless steel appliances, 42" cabinetry, tile backsplash, island, and convenient laundry room. Step out to the private grilling balcony for easy outdoor relaxing. A large, light-filled living and dining room combination completes the first-floor living space, along with a convenient half bath. Upstairs, the large primary suite has been thoughtfully updated with a renovated bath featuring double vanity, oversized shower, updated fixtures, new lighting, and stylish finishes. A custom accent wall adds character, while the walk-in closet offers enhanced storage with custom organization. The second bedroom and full bath provide flexibility for guests, office space, family or even a roommate. The finished lower level offers additional living space ideal for a family room, workout area, or home office, plus direct access to the attached 2-car garage with rubber grid flooring. Additional features include fresh paint, updated lighting, newer water softener, reverse osmosis drinking water system, and an unbeatable downtown Lemont location near Lemont's top-rated schools, the I&M Canal trail, dining, shopping, commuter train & The Forge. Low-maintenance living in one of Lemont's most desirable locations.
Active
Price cut: $15K (8/12)
$400,000
44 Grace Ct, Lemont, IL 60439
3beds
1,721sqft
Townhouse, Single Family Residence
Built in 2008
-- sqft lot
$-- Zestimate®
$232/sqft
$200/mo HOA
What's special
- 9 days |
- 473 |
- 18 |
Likely to sell faster than
Zillow last checked:
Listing updated:
Listed by:
Wendy Pawlak, CSC (630)514-6615,
Keller Williams Experience
Source: MRED as distributed by MLS GRID,MLS#: 12731059
Facts & features
Interior
Bedrooms & bathrooms
- Bedrooms: 3
- Bathrooms: 3
- Full bathrooms: 2
- 1/2 bathrooms: 1
Rooms
- Room types: No additional rooms
Primary bedroom
- Features: Flooring (Carpet), Window Treatments (Blinds), Bathroom (Full)
- Level: Third
- Area: 240 Square Feet
- Dimensions: 16X15
Bedroom 2
- Features: Flooring (Carpet), Window Treatments (Blinds)
- Level: Third
- Area: 182 Square Feet
- Dimensions: 14X13
Bedroom 3
- Features: Flooring (Carpet), Window Treatments (Blinds)
- Level: Lower
- Area: 195 Square Feet
- Dimensions: 15X13
Dining room
- Features: Flooring (Luxury Vinyl)
- Level: Main
- Area: 187 Square Feet
- Dimensions: 17X11
Kitchen
- Features: Kitchen (Island, Custom Cabinetry, Granite Counters, Updated Kitchen), Flooring (Tile)
- Level: Main
- Area: 180 Square Feet
- Dimensions: 15X12
Laundry
- Level: Main
- Area: 30 Square Feet
- Dimensions: 06X05
Living room
- Features: Flooring (Luxury Vinyl)
- Level: Main
- Area: 182 Square Feet
- Dimensions: 14X13
Heating
- None
Cooling
- Central Air
Appliances
- Included: Range, Microwave, Dishwasher, Refrigerator, Washer, Dryer, Disposal, Stainless Steel Appliance(s), Water Purifier Owned
- Laundry: Washer Hookup, In Unit, Sink
Features
- Built-in Features, Walk-In Closet(s)
- Windows: Screens
- Basement: Finished,Daylight
Interior area
- Total structure area: 0
- Total interior livable area: 1,721 sqft
Property
Parking
- Total spaces: 2
- Parking features: Asphalt, Garage Door Opener, Yes, Garage Owned, Attached, Garage
- Attached garage spaces: 2
- Has uncovered spaces: Yes
Accessibility
- Accessibility features: No Disability Access
Features
- Exterior features: Balcony, Outdoor Grill
Lot
- Features: Landscaped
Details
- Parcel number: 22204090151035
- Special conditions: None
Construction
Type & style
- Home type: Townhouse
- Property subtype: Townhouse, Single Family Residence
Materials
- Vinyl Siding, Brick
- Foundation: Concrete Perimeter
- Roof: Asphalt
Condition
- New construction: No
- Year built: 2008
- Major remodel year: 2019
Details
- Builder model: ATWOOD
Utilities & green energy
- Electric: Circuit Breakers
- Sewer: Public Sewer
- Water: Public
Community & HOA
HOA
- Has HOA: Yes
- Amenities included: Bike Room/Bike Trails, Park, Party Room
- Services included: Insurance, Exterior Maintenance, Lawn Care, Snow Removal
- HOA fee: $200 monthly
Location
- Region: Lemont
Financial & listing details
- Price per square foot: $232/sqft
- Tax assessed value: $254,660
- Annual tax amount: $5,581
- Date on market: 8/12/2026
- Ownership: Condo
Estimated market value
Not available
Estimated sales range
Not available
Not available
Price history
| Date | Event | Price |
|---|---|---|
| 8/12/2026 | Price change | $400,000-3.6%$232/sqft |
Source:  MRED as distributed by MLS GRID #12731059 Report a problem MRED as distributed by MLS GRID #12731059 Report a problem | ||
| 7/3/2026 | Listed for sale | $415,000$241/sqft |
Source: MRED as distributed by MLS GRID #12695112 Report a problem | ||
| 7/3/2026 | Listing removed | $415,000$241/sqft |
Source: MRED as distributed by MLS GRID #12651146 Report a problem | ||
| 6/11/2026 | Listed for sale | $415,000+45.6%$241/sqft |
Source: MRED as distributed by MLS GRID #12651146 Report a problem | ||
| 9/15/2021 | Sold | $285,000+0%$166/sqft |
Source: MRED as distributed by MLS GRID #11169579 Report a problem | ||
| 9/10/2021 | Pending sale | $284,900$166/sqft |
Source: MRED as distributed by MLS GRID #11169579 Report a problem | ||
| 7/27/2021 | Contingent | $284,900$166/sqft |
Source: MRED as distributed by MLS GRID #11169579 Report a problem | ||
| 6/30/2021 | Price change | $284,9000%$166/sqft |
Source: MRED as distributed by MLS GRID #11140886 Report a problem | ||
| 6/26/2021 | Listed for sale | $285,000+7.6%$166/sqft |
Source: Owner Report a problem | ||
| 10/10/2020 | Listing removed | $264,900$154/sqft |
Source: Realty Executives Elite #10881137 Report a problem | ||
| 10/5/2020 | Price change | $264,900-1.9%$154/sqft |
Source: Realty Executives Elite #10881137 Report a problem | ||
| 9/24/2020 | Listed for sale | $269,900+27.9%$157/sqft |
Source: Realty Executives Elite #10881137 Report a problem | ||
| 12/9/2010 | Sold | $211,000$123/sqft |
Source: Public Record Report a problem | ||
Public tax history
| Year | Property taxes | Tax assessment |
|---|---|---|
| 2024 | $5,582 +5.5% | $25,466 +0% |
| 2023 | $5,292 -0.9% | $25,464 +15.8% |
| 2022 | $5,339 +21.6% | $21,992 |
| 2021 | $4,392 -2.2% | $21,992 |
| 2020 | $4,492 +12.4% | $21,992 +6.2% |
| 2019 | $3,996 +1.7% | $20,704 |
| 2018 | $3,928 -27.5% | $20,704 -24.9% |
| 2017 | $5,422 +15.7% | $27,569 +23.4% |
| 2016 | $4,687 -0.8% | $22,349 |
| 2015 | $4,727 -1.2% | $22,349 |
| 2014 | $4,785 +14.5% | $22,349 +6.4% |
| 2013 | $4,178 -1% | $21,010 -2.9% |
| 2012 | $4,219 -7.4% | $21,637 |
| 2011 | $4,554 | $21,637 |
Find assessor info on the county website
Monthly payment
Est. payment
Payment breakdown
Explore the cost of this home by adjusting the details. Changes won't be saved.Climate risks
Neighborhood: 60439
Nearby schools
GreatSchools rating
- 8/10Central SchoolGrades: 4-5Distance: 0.4 mi
- 10/10Old Quarry Middle SchoolGrades: 6-8Distance: 1.9 mi
- 10/10Lemont Twp High SchoolGrades: 9-12Distance: 0.2 mi
Schools provided by the listing agent
- Elementary: Oakwood Elementary School
- Middle: Old Quarry Middle School
- High: Lemont Twp High School
- District: 113A
Source: MRED as distributed by MLS GRID. This data may not be complete. We recommend contacting the local school district to confirm school assignments for this home.
- $400,5002 bd2 ba7.4k sqft40 Grace Ct, Lemont, IL 60439Off Market
- $361,8002 bd3 ba1.7k sqft43 Grace Ct, Lemont, IL 60439Off Market
- $377,1002 bd2 ba7.4k sqft20 Grace Ct, Lemont, IL 60439Off Market
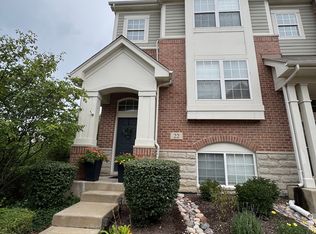
- $359,9003 bd3 ba1.7k sqft22 Grace Ct, Lemont, IL 60439Off Market
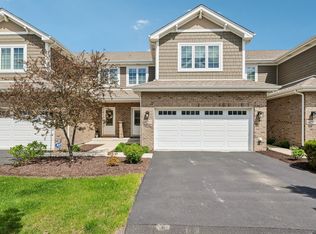
- $390,0003 bd2 ba8.8k sqft1000 Talcott Ave, Lemont, IL 60439Off Market
- $370,7003 bd2 ba8.8k sqft1051 Talcott Ave, Lemont, IL 60439Off Market
- $330,0002 bd2 ba8.8k sqft45 Grace Ct, Lemont, IL 60439Sold
- $374,3002 bd2 ba8.8k sqft34 Grace Ct, Lemont, IL 60439Off Market
- $366,3002 bd2 ba1.7k sqft35 Grace Ct #8-29, Lemont, IL 60439Off Market
A local agent can set up tours, give advice and negotiate with sellers.
Similar homes
- $510,0003 bd3 ba2.1k sqft14255 Lacey Dr, Lemont, IL 60439Price Change
 MLS ID #12701232, Eric Andersen, CSC,PSA, Andersen Realty Group. MRED as distributed by MLS GRID
 - $445,0003 bd3 ba2k sqft14303 Crystal Tree Dr, Orland Park, IL 60462New
 MLS ID #12734732, Linda Seyller, RE/MAX 10. MRED as distributed by MLS GRID
 - $415,0003 bd3 ba1.8k sqft337 N Commerce St, Aurora, IL 60504New
 MLS ID #12737860, Piyusha Samani, Real People Realty. MRED as distributed by MLS GRID
 - $375,0003 bd4 ba1.7k sqft1114 Coventry Ln, Bolingbrook, IL 60440Active
 MLS ID #12664544, Kierra Stevens, Keller Williams Premiere Properties. MRED as distributed by MLS GRID
 - $414,9902 bd3 ba2k sqft1863 Tamahawk Ln, Naperville, IL 60564NewMLS ID #12739075, Timothy Lydon, RE/MAX Plaza. MRED as distributed by MLS GRID
- $395,0003 bd3 ba2.2k sqft9414 Taylor Ct, Orland Park, IL 60467ActiveMLS ID #12734095, Ubaldo Garcia, RE/MAX Mi Casa. MRED as distributed by MLS GRID
- $429,9003 bd3 ba1.7k sqft3936 Garnette Ct, Naperville, IL 60564ActiveMLS ID #12716917, Christina Chen, CSC, Charles Rutenberg Realty of IL. MRED as distributed by MLS GRID
- $399,9992 bd3 ba1.5k sqft2935 Madison Dr, Naperville, IL 60564Price ChangeMLS ID #12731416, Nicholas Donato, Keller Williams Infinity. MRED as distributed by MLS GRID
- $375,0003 bd3 ba2.2k sqft1303 Idabright Dr, Plainfield, IL 60586NewMLS ID #12736653, Britny Duffy, Coldwell Banker Realty. MRED as distributed by MLS GRID
- $405,0003 bd4 ba1.7k sqft3417 Mustang Rd, Joliet, IL 60435ActiveMLS ID #12725995, Kathy Nosek, ABR,CIPS,E-PRO,PSA,SFR,SRS, Keller Williams Experience. MRED as distributed by MLS GRID
- $399,9004 bd3 ba1.8k sqft16703 S Morel St, Lockport, IL 60441ActiveMLS ID #12689355, Bonnie Willis, Coldwell Banker Real Estate Group. MRED as distributed by MLS GRID
- $350,0003 bd4 ba1.8k sqft16602 Willow Walk Dr #0, Lockport, IL 60441ActiveMLS ID #12717129, Sandra Wojcik, Coldwell Banker Real Estate Group. MRED as distributed by MLS GRID
- $400,0002 bd3 ba1.6k sqft0N092 Forsythe Ct, Winfield, IL 60190ActiveMLS ID #12716044, Carmen Salerno, Compass. MRED as distributed by MLS GRID
- $279,0003 bd3 ba1.5k sqft25025 Clare Cir, Manhattan, IL 60442ActiveMLS ID #12731834, Randi Quigley, eXp Realty. MRED as distributed by MLS GRID
- $295,0003 bd3 ba1.5k sqft138 Azalea Cir #138, Romeoville, IL 60446NewMLS ID #12738675, Danielle Moy, @properties Christie's International Real Estate. MRED as distributed by MLS GRID
- $430,0005 bd3 ba2.4k sqft716 Dorchester Dr, Bolingbrook, IL 60440ActiveMLS ID #12718583, Danielle Procopio, CSC,PSA, Coldwell Banker Realty. MRED as distributed by MLS GRID
- $399,9993 bd3 ba1.6k sqft1815 Prairie Ridge Dr, Plainfield, IL 60586ContingentMLS ID #12728556, Angelica Zaper, eXp Realty. MRED as distributed by MLS GRID
- $440,0003 bd3 ba1.6k sqft25042 W Gates Ln, Plainfield, IL 60585ActiveMLS ID #12729442, Janelle Brzoska, Baird & Warner. MRED as distributed by MLS GRID
- $399,9003 bd3 ba2.3k sqft1108 Norley Ave, Joliet, IL 60435ActiveMLS ID #12698957, Jackie Rogers, ABR, Keller Williams Infinity. MRED as distributed by MLS GRID
- $360,0003 bd3 ba1.6k sqft2148 Sunrise Cir, Aurora, IL 60503ActiveMLS ID #12714810, Jennifer Anteliz, Baird & Warner. MRED as distributed by MLS GRID
