Skip main navigation
Sold for $2,550,000
  • $2,550,000

    44 Grafton St, Chevy Chase, MD 20815

    7beds
    5,226sqft
    Single Family Residence
    Built in 1928
    8,125 Square Feet Lot
    $2,591,900 Zestimate®
    $488/sqft
    $7,623 Estimated rent

    Home value

    $2,591,900

    $2.38M - $2.83M

    $7,623/mo

    Zestimate® history
    Loading
    Loading...

    Owner options

    List your home for rent

    $7,623/mo

    Rent Zestimate®

    Find your next renter with Zillow Rental Manager. Plus, with online applications, you can quickly screen prospective tenants – for free.

    Learn more

    $7,623/mo

    Rent Zestimate®

    Refinance and save

    $12,651/mo

    Est. payment

    Refinancing to a lower rate could help reduce your monthly payments and save thousands over the life of the loan.

    See today's rates

    $12,651/mo

    Est. payment

    Explore your selling options

    Work with a Zillow partner agent

    Leverage their expertise and Zillow's premium Showcase listings to get your home seen by more buyers.

    Get started

    List with your own agent

    Get your home in front of millions of buyers by listing it on Zillow.

    Learn how to do it

    Sell it yourself

    Take full control of how buyers see your home on Zillow by listing For Sale by Owner (FSBO).

    List your home

    What's special

    Charming fireplaceVersatile finished basementTwo car garageSpacious bedroomsWell appointed bathrooms
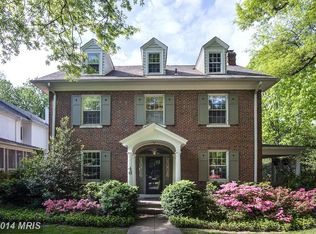
    **Price Newly Reduced** Nestled in the sought after neighborhood of Chevy Chase Village West, 44 Grafton Street offers timeless elegance with modern luxury. This contemporary Center Hall Colonial offers an expansive, 4,601 square feet of refined living space, featuring seven spacious bedrooms and six and a half well appointed bathrooms. The home's sophisticated design is complemented by modern conveniences such as advanced air conditioning, a charming fireplace, and a versatile finished basement. Set on a generous 8,125 square foot lot, this residence provides outdoor space perfect for dining alfresco, leisure and entertainment. Equipped with a two car garage off of the rear drive, this property effortlessly combines classic allure with contemporary comforts, offering a splendid living experience in greater DC's most highly desired enclave.

    Zillow last checked:

    Listing updated:

    Listed by:

    Benjamin Pate 724-312-3481,

    Compass,

    Co-Listing Agent: Marjorie S Halem 301-775-4196,

    Compass

    Bought with:

    Lisa Stransky, 533211

    Washington Fine Properties, LLC

    Source: Bright MLS,MLS#: MDMC2198868MLS Logo

    Facts & features

    Interior

    Bedrooms & bathrooms
    • Bedrooms: 7
    • Bathrooms: 7
    • Full bathrooms: 6
    • 1/2 bathrooms: 1
    • Main level bathrooms: 1
    Basement
    • Area: 1700
    Heating
    • Radiator, Oil
    Cooling
    • Central Air, Electric
    Appliances
    • Included: Electric Water Heater
    Features
    • 9'+ Ceilings, High Ceilings
    • Flooring: Hardwood, Ceramic Tile
    • Basement: Partial,Full,Finished,Heated,Interior Entry,Improved,Rear Entrance,Sump Pump,Walk-Out Access,Windows
    • Number of fireplaces: 3
    Interior area
    • Total structure area: 5,620
    • Total interior livable area: 5,226 sqft
    • Finished area above ground: 3,920
    • Finished area below ground: 1,306

    Property

    Parking
    • Total spaces: 6
    • Parking features: Garage Door Opener, Crushed Stone, Private, Detached, Driveway, Alley Access, Off Street
    • Garage spaces: 2
    • Uncovered spaces: 2
    Accessibility
    • Accessibility features: None
    Features
    • Levels: Three
    • Stories: 3
    • Patio & porch: Deck, Patio, Porch
    • Exterior features: Flood Lights, Rain Gutters, Sidewalks
    • Pool features: None
    Lot
    • Size: 8,125 sqft
    Details
    • Additional structures: Above Grade, Below Grade
    • Parcel number: 160700456844
    • Zoning: R60
    • Special conditions: Standard

    Construction

    Type & style
    • Home type: SingleFamily
    • Architectural style: Colonial,Contemporary
    • Property subtype: Single Family Residence
    Materials
    • Brick
    • Foundation: Block
    • Roof: Architectural Shingle
    Condition
    • New construction: No
    • Year built: 1928

    Utilities & green energy

    • Sewer: Public Sewer
    • Water: Public

    Community & neighborhood

    Location
    • Region: Chevy Chase
    • Subdivision: Chevy Chase Village
    • Municipality: Chevy Chase Village

    Other

    Other facts
    • Listing agreement: Exclusive Right To Sell
    • Ownership: Fee Simple

    Price history

    DateEventPrice
    1/20/2026Sold$2,550,000-1.7%$488/sqft
    Source: Bright MLS #MDMC2198868 Report a problem
    11/14/2025Pending sale$2,595,000$497/sqft
    Source: Bright MLS #MDMC2198868 Report a problem
    11/6/2025Price change$2,595,000-5.6%$497/sqft
    Source: Bright MLS #MDMC2198868 Report a problem
    10/3/2025Listed for sale$2,750,000$526/sqft
    Source: Bright MLS #MDMC2198868 Report a problem

    Public tax history

    YearProperty taxesTax assessment
    2025$31,505 +4.6%$2,625,100 +6.2%
    2024$30,123 +6.1%$2,472,367 +6.6%
    2023$28,378 +11.1%$2,319,633 +7%
    2022$25,552 +1.5%$2,166,900 +1.6%
    2021$25,169 +1.4%$2,133,300 +1.6%
    2020$24,816 +1.5%$2,099,700 +1.6%
    2019$24,444 -0.2%$2,066,100
    2018$24,504 -2%$2,066,100
    2017$24,994 +6.7%$2,066,100 -7.9%
    2016$23,424 $2,243,600 +3%
    2015$23,424 $2,178,433 +3.1%
    2014$23,424 $2,113,267 +3.2%
    2013-- $2,048,100
    2012-- $2,048,100
    2011-- $2,048,100 -11.3%
    2010-- $2,308,970 +5.5%
    2009-- $2,188,476 +5.8%
    2008-- $2,067,983 +6.2%
    2007-- $1,947,490 +11.8%
    2006-- $1,742,036 +13.4%
    2005-- $1,536,583 +21.7%
    2004-- $1,262,820
    2003-- $1,262,820 +9.9%
    2002-- $1,148,993 +5.2%
    2001-- $1,092,080

    Find assessor info on the county website

    Neighborhood: Chevy Chase Village

    Nearby schools

    GreatSchools rating
    Schools provided by the listing agent
    • District: Montgomery County Public Schools

    Source: Bright MLS. This data may not be complete. We recommend contacting the local school district to confirm school assignments for this home.

    Get a cash offer in 3 minutes
    Find out how much your home could sell for in as little as 3 minutes with a no-obligation cash offer.
    Estimated market value
    $2,591,900
    Get a cash offer in 3 minutes
    Find out how much your home could sell for in as little as 3 minutes with a no-obligation cash offer.
    Estimated market value
    $2,591,900