This charming three-bedroom home features a spacious interior with beautiful hardwood floors. The large eat-in kitchen, located just off the living room, offers ample cabinet space for storage and is filled with natural light from the sliding glass doors that lead to a sprawling, fenced-in backyard with an oversized patio. Additionally, the property includes a heated detached garage measuring 23 x 20 feet, along with an attached one-car garage measuring 24 x 15 feet. You'll also find a large raised garden with well water available, with two spigots for your convenience, making this a dream for any avid gardener. The expansive full basement provides plenty of room for storage or potential finishing, and includes shelving, a three-quarter bathroom, and a sizable separate laundry room. Recent updates include a brand new roof, newly landscaped, as well as a new dishwasher, sink, disposal, and microwave. New windows in the attached garage & basement, including an egress window. This home is conveniently located near 270 interstate access, shopping, dining, Edwardsville schools, and more.
Closed
Listed by: 360 Prime Realty Group, LLC • DeAnn Cromer • Contact: 618-531-7831
Bought with: Berkshire Hathaway HomeServices Select Properties
$272,500
44 Grainey Dr, Glen Carbon, IL 62034
3beds
1,350sqft
Single Family Residence
Built in 1965
0.34 Acres Lot
$273,700 Zestimate®
$202/sqft
$1,734 Estimated rent
Home value
$273,700
$255,000 - $296,000
$1,734/mo
Zestimate® history
Owner options
List your home for rent
$1,734/mo
Rent Zestimate®
Find your next renter with Zillow Rental Manager. Plus, with online applications, you can quickly screen prospective tenants – for free.
$1,734/mo
Rent Zestimate®
Refinance and save
$1,914/mo
Est. payment
Refinancing to a lower rate could help reduce your monthly payments and save thousands over the life of the loan.
$1,914/mo
Est. payment
Explore your selling options
Work with a Zillow partner agent
Leverage their expertise and Zillow's premium Showcase listings to get your home seen by more buyers.
Get startedList with your own agent
Get your home in front of millions of buyers by listing it on Zillow.
Learn how to do itSell it yourself
Take full control of how buyers see your home on Zillow by listing For Sale by Owner (FSBO).
List your homeWhat's special
Newly landscapedLarge eat-in kitchenSprawling fenced-in backyardOversized patioBrand new roofSpacious interiorBeautiful hardwood floors
Zillow last checked:
Listing updated:
Listed by:
DeAnn Cromer 618-531-7831,
360 Prime Realty Group, LLC
Bought with:
Sandie F LaMantia, 475122831
Berkshire Hathaway HomeServices Select Properties
Source: MARIS,MLS#: 26028183 Originating MLS: Southwestern Illinois Board of REALTORS
Originating MLS: Southwestern Illinois Board of REALTORSFacts & features
Interior
Bedrooms & bathrooms
- Bedrooms: 3
- Bathrooms: 2
- Full bathrooms: 1
- 1/2 bathrooms: 1
- Main level bathrooms: 1
- Main level bedrooms: 3
Bedroom
- Description: Main Bedroom
- Features: Floor Covering: Wood
- Level: Main
- Area: 156
- Dimensions: 13x12
Bedroom
- Description: 2rd Bedroom
- Features: Floor Covering: Wood
- Level: Main
- Area: 156
- Dimensions: 13x12
Bedroom
- Description: 3rd Bedroom
- Features: Floor Covering: Wood
- Level: Main
- Area: 110
- Dimensions: 11x10
Bathroom
- Description: Full Bathroom
- Features: Floor Covering: Ceramic Tile
- Level: Main
- Area: 48
- Dimensions: 8x6
Bathroom
- Description: 3/4 Bathroom - Shower
- Features: Floor Covering: Concrete
- Level: Basement
- Area: 54
- Dimensions: 9x6
Kitchen
- Description: Eat In Kitchen
- Features: Floor Covering: Ceramic Tile
- Level: Main
- Area: 198
- Dimensions: 18x11
Living room
- Description: Living Room/ Family Room
- Features: Floor Covering: Wood
- Level: Main
- Area: 234
- Dimensions: 18x13
Other
- Description: Attached Garage
- Features: Floor Covering: Concrete
- Area: 360
- Dimensions: 24x15
Other
- Description: Heated Detached Garage
- Features: Floor Covering: Concrete
- Area: 460
- Dimensions: 23x20
Heating
- Forced Air, Natural Gas
Cooling
- Central Air, Electric
Appliances
- Included: Dishwasher, Microwave, Electric Oven, Electric Range, Refrigerator, Washer/Dryer, Gas Water Heater
- Laundry: In Basement
Features
- Flooring: Wood
- Doors: Sliding Doors
- Basement: Concrete,Full,Storage Space,Sump Pump,Unfinished
- Has fireplace: No
Interior area
- Total structure area: 1,350
- Total interior livable area: 1,350 sqft
- Finished area above ground: 1,179
- Finished area below ground: 171
Property
Parking
- Total spaces: 1
- Parking features: Garage - Attached
- Attached garage spaces: 1
Features
- Levels: One
- Patio & porch: Patio
- Exterior features: Garden
- Fencing: Back Yard,Fenced,Wood
Lot
- Size: 0.34 Acres
- Dimensions: 100 x 150
- Features: Garden, Landscaped, Level
Details
- Additional structures: Garage(s)
- Parcel number: 142152601104038
- Special conditions: Standard
Construction
Type & style
- Home type: SingleFamily
- Architectural style: Ranch
- Property subtype: Single Family Residence
Materials
- Vinyl Siding
Condition
- Year built: 1965
Utilities & green energy
- Electric: Ameren
- Sewer: Public Sewer
- Water: Public
Community & HOA
Community
- Subdivision: Grainey Place First Add
HOA
- Has HOA: No
Location
- Region: Glen Carbon
Financial & listing details
- Price per square foot: $202/sqft
- Tax assessed value: $189,480
- Annual tax amount: $4,027
- Date on market: 5/21/2026
- Cumulative days on market: 26 days
- Listing terms: Cash,Conventional
Price history
| Date | Event | Price |
|---|---|---|
| 6/16/2026 | Sold | $272,500+4.8%$202/sqft |
Source:  MARIS #26028183 Report a problem MARIS #26028183 Report a problem | ||
| 5/22/2026 | Contingent | $260,000$193/sqft |
Source: MARIS #26028183 Report a problem | ||
| 5/21/2026 | Listed for sale | $260,000+19.8%$193/sqft |
Source: MARIS #26028183 Report a problem | ||
| 9/26/2022 | Sold | $217,000+0.9%$161/sqft |
Source: MARIS #22058252 Report a problem | ||
| 9/10/2022 | Pending sale | $215,000$159/sqft |
Source:  RE/MAX International #22058252 Report a problem RE/MAX International #22058252 Report a problem | ||
| 9/10/2022 | Contingent | $215,000$159/sqft |
Source: MARIS #22058252 Report a problem | ||
| 9/9/2022 | Listed for sale | $215,000+27.6%$159/sqft |
Source: MARIS #22058252 Report a problem | ||
| 9/9/2016 | Sold | $168,500-0.8%$125/sqft |
Source: Public Record Report a problem | ||
| 8/3/2016 | Pending sale | $169,900$126/sqft |
Source: Re/Max Alliance #16043259 Report a problem | ||
| 7/13/2016 | Listed for sale | $169,900$126/sqft |
Source: Re/Max Alliance #16043259 Report a problem | ||
| 6/24/2016 | Pending sale | $169,900$126/sqft |
Source: Re/Max Alliance #16043259 Report a problem | ||
| 6/20/2016 | Listed for sale | $169,900+13.3%$126/sqft |
Source: Re/Max Alliance #16043259 Report a problem | ||
| 9/30/2011 | Sold | $150,000-6.2%$111/sqft |
Source: Public Record Report a problem | ||
| 6/19/2011 | Price change | $159,900-3%$118/sqft |
Source: RE/MAX INTEGRITY REALTY GROUP #4004270 Report a problem | ||
| 5/4/2011 | Price change | $164,900-2.9%$122/sqft |
Source: RE/MAX INTEGRITY REALTY GROUP #4004270 Report a problem | ||
| 4/7/2011 | Listed for sale | $169,900+20.1%$126/sqft |
Source: RE/MAX INTEGRITY REALTY GROUP #4004270 Report a problem | ||
| 3/4/2005 | Sold | $141,500$105/sqft |
Source: Public Record Report a problem | ||
Public tax history
| Year | Property taxes | Tax assessment |
|---|---|---|
| 2024 | $4,027 +5.8% | $63,160 +7.8% |
| 2023 | $3,805 +6.7% | $58,610 +8.2% |
| 2022 | $3,564 +4.3% | $54,180 +5.4% |
| 2021 | $3,418 +3.2% | $51,420 +3.2% |
| 2020 | $3,314 +1.2% | $49,830 +1.7% |
| 2019 | $3,274 | $49,000 +4.7% |
| 2018 | -- | $46,800 |
| 2017 | $3,159 +19.7% | $46,800 +2.2% |
| 2016 | $2,640 | $45,810 +7.9% |
| 2015 | $2,640 | $42,460 |
| 2014 | $2,640 | $42,460 |
| 2013 | $2,640 | $42,460 -2.3% |
| 2012 | -- | $43,480 -1.5% |
| 2011 | -- | $44,120 |
| 2010 | -- | $44,120 +3.2% |
| 2009 | -- | $42,760 +7.7% |
| 2007 | -- | $39,710 +13.8% |
| 2005 | -- | $34,880 +13.1% |
| 2004 | $1,849 +5.6% | $30,840 +4.2% |
| 2003 | $1,751 +4.6% | $29,610 +4.7% |
| 2002 | $1,675 | $28,270 +4.6% |
| 2001 | -- | $27,020 -3.5% |
| 2000 | $1,612 | $27,990 |
Find assessor info on the county website
Neighborhood: 62034
Nearby homes
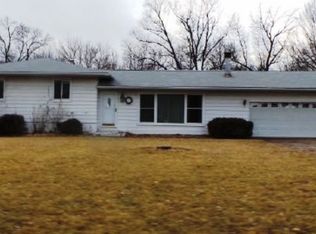
- $242,5003 bd2 ba1.3k sqft43 Grainey Dr, Glen Carbon, IL 62034Off Market
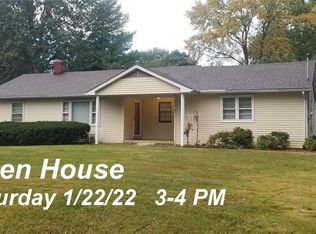
- $243,2004 bd2 ba1.5k sqft45 Grainey Dr, Glen Carbon, IL 62034Off Market
- $218,4004 bd1 ba1.3k sqft51 Lucinda Dr, Glen Carbon, IL 62034Off Market
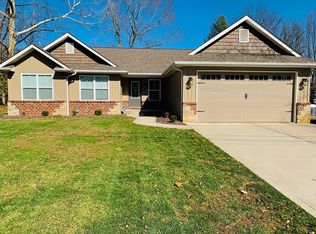
- $369,8004 bd2 ba2.3k sqft50 Lucinda Dr, Glen Carbon, IL 62034Off Market
- $304,1004 bd2 ba2.2k sqft52 Lucinda Dr, Glen Carbon, IL 62034Off Market
- $250,0003 bd1 ba1.5k sqft42 Grainey Dr, Glen Carbon, IL 62034Off Market
- $227,5003 bd1 ba1.3k sqft46 Grainey Dr, Glen Carbon, IL 62034Off Market
- $256,7004 bd2 ba1.1k sqft13 Grainey Dr, Glen Carbon, IL 62034Off Market
Nearby schools
GreatSchools rating
- NAGlen Carbon Elementary SchoolGrades: PK-2Distance: 1.8 mi
- 8/10Liberty Middle SchoolGrades: 6-8Distance: 1.9 mi
- 6/10Edwardsville High SchoolGrades: 9-12Distance: 1.5 mi
Schools provided by the listing agent
- Elementary: Edwardsville Dist 7
- Middle: Edwardsville Dist 7
- High: Edwardsville
Source: MARIS. This data may not be complete. We recommend contacting the local school district to confirm school assignments for this home.
Get a cash offer in 3 minutes
Find out how much your home could sell for in as little as 3 minutes with a no-obligation cash offer.
Estimated market value
$273,700
Get a cash offer in 3 minutes
Find out how much your home could sell for in as little as 3 minutes with a no-obligation cash offer.
Estimated market value
$273,700
- Illinois
- Madison County
- Glen Carbon
- 62034
- 44 Grainey Dr
Nearby cities
Nearby zip codes
Other Glen Carbon Topics
