Skip main navigation
Sold for $431,000
  • $431,000

    44 Grand Boulevard #44, Ellington, CT 06029

    2beds
    1,632sqft
    Single Family Residence
    Built in 2003
    -- sqft lot
    $402,100 Zestimate®
    $264/sqft
    $2,281 Estimated rent

    Home value

    $402,100

    $370,000 - $434,000

    $2,281/mo

    Zestimate® history
    Loading
    Loading...

    Owner options

    List your home for rent

    $2,281/mo

    Rent Zestimate®

    Find your next renter with Zillow Rental Manager. Plus, with online applications, you can quickly screen prospective tenants – for free.

    Learn more

    $2,281/mo

    Rent Zestimate®

    Refinance and save

    $3,322/mo

    Est. payment

    Refinancing to a lower rate could help reduce your monthly payments and save thousands over the life of the loan.

    See today's rates

    $3,322/mo

    Est. payment

    Explore your selling options

    Work with a Zillow partner agent

    Leverage their expertise and Zillow's premium Showcase listings to get your home seen by more buyers.

    Get started

    List with your own agent

    Get your home in front of millions of buyers by listing it on Zillow.

    Learn how to do it

    Sell it yourself

    Take full control of how buyers see your home on Zillow by listing For Sale by Owner (FSBO).

    List your home

    What's special

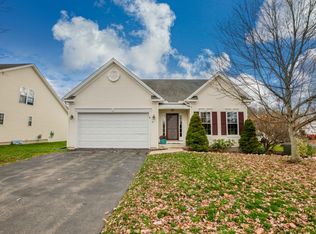
    This 1632 square foot ranch style home is located on a quiet street, has two bedrooms, two full baths and a fabulous open floor plan that is bathed in natural light from every angle. The light and bright kitchen is spacious with room for a center island and offers direct access to the sunroom which has an attached deck that overlooks your quiet backyard. This home offers plenty of space for entertaining year round inside and out. The landscaped garden beds around the house, lush grass and views of a lightly wooded area in the back provide a serene setting to enjoy your morning coffee or evening happy hour. No matter the weather, your gas heat, central air and gas fireplace will make sure that your home is the perfect temperature. Your attached garage provides storage and care for your vehicle. This home has been well maintained and offers a neutral backdrop for you to move right in and make it your own! Many new updates Central Air (2022) Furnace (2023) Hot Water Heater (2021) Don't Miss out on this beautiful home!**Highest & Best Offers Due on Monday 7/15 at 12pm**

    Zillow last checked:

    Listing updated:

    Listed by:

    Amber L. Alcazar 860-771-9686,

    Coldwell Banker Realty 860-644-2461

    Bought with:

    Tommy Warren, RES.0816348

    Coldwell Banker Realty

    Source: Smart MLS,MLS#: 24029360MLS Logo

    Facts & features

    Interior

    Bedrooms & bathrooms
    • Bedrooms: 2
    • Bathrooms: 2
    • Full bathrooms: 2
    Primary bedroom
    • Features: Full Bath, Walk-In Closet(s), Wall/Wall Carpet
    • Level: Main
    Bedroom
    • Level: Main
    Bathroom
    • Level: Main
    Dining room
    • Level: Main
    Kitchen
    • Level: Main
    Living room
    • Features: Gas Log Fireplace
    • Level: Main
    Sun room
    • Features: Ceiling Fan(s)
    • Level: Main
    Heating
    • Forced Air, Natural Gas
    Cooling
    • Central Air
    Appliances
    • Included: Oven/Range, Microwave, Refrigerator, Dishwasher, Disposal, Washer, Dryer, Gas Water Heater, Water Heater
    • Laundry: Main Level
    Features
    • Open Floorplan
    • Basement: Full
    • Attic: Access Via Hatch
    • Number of fireplaces: 1
    Interior area
    • Total structure area: 1,632
    • Total interior livable area: 1,632 sqft
    • Finished area above ground: 1,632

    Property

    Parking
    • Total spaces: 2
    • Parking features: Attached, Garage Door Opener
    • Attached garage spaces: 2
    Features
    • Patio & porch: Deck
    • Exterior features: Rain Gutters
    Lot
    • Features: Few Trees, Landscaped
    Details
    • Parcel number: 2385965
    • Zoning: MF

    Construction

    Type & style
    • Home type: SingleFamily
    • Architectural style: Ranch
    • Property subtype: Single Family Residence
    Materials
    • Vinyl Siding
    • Foundation: Concrete Perimeter
    • Roof: Asphalt
    Condition
    • New construction: No
    • Year built: 2003

    Utilities & green energy

    • Sewer: Public Sewer
    • Water: Public
    • Utilities for property: Cable Available

    Community & HOA

    Community
    • Features: Golf, Library, Shopping/Mall
    HOA
    • Has HOA: Yes
    • Amenities included: Management
    • Services included: Maintenance Grounds, Trash, Snow Removal
    • HOA fee: $255 monthly
    Location
    • Region: Ellington

    Financial & listing details

    • Price per square foot: $264/sqft
    • Tax assessed value: $172,620
    • Annual tax amount: $6,214
    • Date on market: 7/1/2024

    Price history

    DateEventPrice
    9/18/2024Sold$431,000+7.8%$264/sqft
    Source: Smart MLS #24029360 Report a problem
    7/15/2024Pending sale$399,900$245/sqft
    Source: Smart MLS #24029360 Report a problem
    7/11/2024Listed for sale$399,900$245/sqft
    Source: Smart MLS #24029360 Report a problem

    Public tax history

    Tax history is unavailable.

    Neighborhood: 06029

    Nearby schools

    GreatSchools rating
    Schools provided by the listing agent
    • High: Ellington

    Source: Smart MLS. This data may not be complete. We recommend contacting the local school district to confirm school assignments for this home.

    Get pre-qualified for a loan
    At Zillow Home Loans, we can pre-qualify you in as little as 5 minutes with no impact to your credit score.

    An equal housing lender. NMLS #10287.

    Sell for more on Zillow
    Get a Zillow Showcase℠ listing at no additional cost and you could sell for .
    $402,100
    2% more
    +$8,042
    With Zillow Showcase(estimated)
    $410,142