This fabulous family home is ready to welcome its next owners. It is situated on a beautiful corner lot in the desirable Park Timbers Subdivision on the westbank of New Orleans in Algiers. With its stately curb appeal and inviting front porch, this home makes a wonderful first impression. Inside, the thoughtfully designed floor plan offers 4 bedrooms and 2.5 baths, with all bedrooms located upstairs for added privacy. The main level features formal living and dining rooms, along with a spacious family room highlighted by a cozy fireplace and abundant windows that overlook the nicely manicured backyard. The kitchen is well appointed with granite countertops, a cooktop, oven, disposal, dishwasher and refrigerator and flows seamlessly into the breakfast area. An additional downstairs office conveniently located off the family room provides the perfect space for working from home or a quiet study. Additional highlights include a Generac whole-house generator, a two-car attached garage, a fenced backyard with a newer deck great for outdoor gatherings and nice landscaping in both the front and rear yards. Sellers are also leaving a large safe in the laundry room. The roof is five years old, offering added peace of mind. This well-maintained home combines comfort functionality and classic charm in a sought-after neighborhood--an exceptional opportunity you won't want to miss.
Closed
Price Unknown
44 Grand Canyon Dr, New Orleans, LA 70131
4beds
2,956sqft
Single Family Residence
Built in 1977
7,734 Square Feet Lot
$374,300 Zestimate®
$--/sqft
$2,831 Estimated rent
Home value
$374,300
$352,000 - $397,000
$2,831/mo
Zestimate® history
Owner options
List your home for rent
$2,831/mo
Rent Zestimate®
Find your next renter with Zillow Rental Manager. Plus, with online applications, you can quickly screen prospective tenants – for free.
$2,831/mo
Rent Zestimate®
Refinance and save
$120/mo
Est. payment
Refinancing to a lower rate could help reduce your monthly payments and save thousands over the life of the loan.
$120/mo
Est. payment
Explore your selling options
Work with a Zillow partner agent
Leverage their expertise and Zillow's premium Showcase listings to get your home seen by more buyers.
Get startedList with your own agent
Get your home in front of millions of buyers by listing it on Zillow.
Learn how to do itSell it yourself
Take full control of how buyers see your home on Zillow by listing For Sale by Owner (FSBO).
List your homeWhat's special
Two-car attached garageStately curb appealNicely manicured backyardBeautiful corner lotInviting front porchSpacious family roomAdditional downstairs office
Zillow last checked:
Listing updated:
Listed by:
Betsy Wilson 504-616-5977,
Compass Westbank (COMP10),
Dianne Hebert 504-481-8803,
Compass Westbank (COMP10)
Bought with:
Kristi Salvaggio
Sound Realty LLC
Source: GSREIN,MLS#: 2542271
Facts & features
Interior
Bedrooms & bathrooms
- Bedrooms: 4
- Bathrooms: 3
- Full bathrooms: 2
- 1/2 bathrooms: 1
Primary bedroom
- Description: Flooring: Carpet
- Level: Second
- Dimensions: 16.5 x 13.1
Bedroom
- Description: Flooring: Carpet
- Level: Second
- Dimensions: 13.2 x 11.8
Bedroom
- Description: Flooring: Carpet
- Level: Second
- Dimensions: 13.2 x 13.2
Bedroom
- Description: Flooring: Carpet
- Level: Second
- Dimensions: 12.6 x 12.5
Breakfast room nook
- Description: Flooring: Vinyl
- Level: First
- Dimensions: 11.5 x 11.5
Dining room
- Description: Flooring: Bamboo
- Level: First
- Dimensions: 12.5 x 12.3
Family room
- Description: Flooring: Wood
- Level: First
- Dimensions: 27.0 x 15.7
Kitchen
- Description: Flooring: Vinyl
- Level: First
- Dimensions: 15.9 x 12.8
Living room
- Description: Flooring: Bamboo
- Level: First
- Dimensions: 16.5 x 12.4
Office
- Description: Flooring: Wood
- Level: First
- Dimensions: 11.0 x 10.2
Heating
- Central, Multiple Heating Units
Cooling
- Central Air, 2 Units
Appliances
- Included: Cooktop, Dishwasher, Disposal, Oven, Refrigerator
Features
- Wet Bar, Granite Counters, Pantry
- Has fireplace: Yes
- Fireplace features: Gas Starter, Wood Burning
Interior area
- Total structure area: 3,694
- Total interior livable area: 2,956 sqft
Property
Parking
- Total spaces: 2
- Parking features: Garage, Two Spaces
- Has garage: Yes
Features
- Levels: Two
- Stories: 2
- Patio & porch: Porch
- Exterior features: Fence, Porch
- Pool features: None
Lot
- Size: 7,734 Square Feet
- Dimensions: 70.31 x 110
- Features: Corner Lot, City Lot, Rectangular Lot
Details
- Parcel number: 513838374
- Special conditions: None
Construction
Type & style
- Home type: SingleFamily
- Architectural style: French Provincial
- Property subtype: Single Family Residence
Materials
- Brick, Wood Siding
- Foundation: Slab
- Roof: Shingle
Condition
- Very Good Condition
- Year built: 1977
Utilities & green energy
- Electric: Generator
- Sewer: Public Sewer
- Water: Public
Community & HOA
Community
- Security: Security System, Smoke Detector(s)
- Subdivision: Park Timbers
HOA
- Has HOA: Yes
- HOA fee: $120 annually
Location
- Region: New Orleans
Financial & listing details
- Tax assessed value: $276,900
- Annual tax amount: $2,752
- Date on market: 2/10/2026
Price history
| Date | Event | Price |
|---|---|---|
| 4/15/2026 | Sold | -- |
Source:  GSREIN #2542271 Report a problem GSREIN #2542271 Report a problem | ||
| 2/16/2026 | Pending sale | $354,700$120/sqft |
Source: Latter and Blum #2542271 Report a problem | ||
| 2/16/2026 | Contingent | $354,700$120/sqft |
Source: GSREIN #2542271 Report a problem | ||
| 2/10/2026 | Listed for sale | $354,700$120/sqft |
Source: GSREIN #2542271 Report a problem | ||
Public tax history
| Year | Property taxes | Tax assessment |
|---|---|---|
| 2026 | $2,752 -5.2% | $27,690 -4% |
| 2025 | $2,903 -1.4% | $28,840 |
| 2024 | $2,946 +11.5% | $28,840 +13.3% |
| 2023 | $2,642 -23.8% | $25,450 +4.1% |
| 2022 | $3,467 -6.1% | $24,450 -3.9% |
| 2021 | $3,691 -1% | $25,450 |
| 2020 | $3,727 -5.2% | $25,450 -2% |
| 2019 | $3,932 | $25,980 |
| 2018 | -- | $25,980 |
| 2017 | -- | $25,980 +22.3% |
| 2016 | $2,950 +41.8% | $21,240 |
| 2015 | $2,081 | $21,240 |
| 2014 | $2,081 -2.5% | $21,240 |
| 2013 | $2,133 | $21,240 -10% |
| 2012 | -- | $23,600 +6.4% |
| 2011 | -- | $22,190 |
| 2010 | -- | $22,190 -0.8% |
| 2009 | -- | $22,380 -6% |
| 2007 | -- | $23,800 +19.8% |
| 2006 | -- | $19,860 +13.5% |
| 2004 | -- | $17,500 |
| 2002 | -- | $17,500 |
| 2001 | -- | $17,500 |
| 2000 | -- | $17,500 |
Find assessor info on the county website
Neighborhood: Tall Timbers-Brechtel
Nearby homes
- $331,6004 bd2 ba2.7k sqft46 Grand Canyon Dr, New Orleans, LA 70131Off Market
- $358,9004 bd3 ba3.1k sqft65 Yosemite Dr, New Orleans, LA 70131Off Market
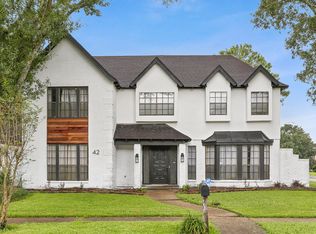
- $345,3004 bd3 ba2.8k sqft42 Grand Canyon Dr, New Orleans, LA 70131Off Market
- $306,1004 bd2 ba2.6k sqft48 Grand Canyon Dr, New Orleans, LA 70131Off Market
- $352,7004 bd3 ba3.2k sqft67 Park Timbers Dr, New Orleans, LA 70131Off Market
- $346,0005 bd3 ba3k sqft67 Yosemite Dr, New Orleans, LA 70131Off Market
- $299,2004 bd3 ba3k sqft61 Yosemite Dr, New Orleans, LA 70131Off Market
- $366,4004 bd3 ba2.4k sqft69 Yosemite Dr, New Orleans, LA 70131Off Market
Nearby schools
GreatSchools rating
- 8/10Mary McLeod Bethune Elementary School of Literature & TechnologyGrades: PK-8Distance: 6 mi
- 2/10Rooted SchoolGrades: 9-10Distance: 5.4 mi
- 7/10Benjamin Franklin Elementary Math And ScienceGrades: PK-8Distance: 6.2 mi
Get a cash offer in 3 minutes
Find out how much your home could sell for in as little as 3 minutes with a no-obligation cash offer.
Estimated market value
$374,300
Get a cash offer in 3 minutes
Find out how much your home could sell for in as little as 3 minutes with a no-obligation cash offer.
Estimated market value
$374,300
- Louisiana
- Orleans Parish
- New Orleans
- 70131
- Tall Timbers-Brechtel
- 44 Grand Canyon Dr
Nearby cities
Nearby neighborhoods
Nearby zip codes
Other New Orleans Topics
