Welcome Home to 44 Grandview Drive located in the much desired neighborhood of Ivy Greene, a 55+ Community. Move right into this 2 Bedroom, 2 .5 Bath home offering a covered entrance. Inside, the foyer leads to a den with designer ceiling and three beautiful windows bathing this room in natural light. Just steps away you will find an inviting eat in Kitchen, boasting white cabinetry, white subway tiled backsplash and beautiful granite countertops with an undermounted sink. There are stainless steel appliances and lovely plank flooring, too. Next you will find a spacious open dining room and living room perfect for entertaining or movie night next to the cozy gas fireplace. A siding glass door will lead you outside to the custom patio. The main floor bedroom en suite offers a vaulted ceiling, ceiling fan, 2 windows overlooking the rear yard, 2 generous closets, a lovely private bath with white vanity, ceramic tiled floor and a double shower with glass doors and seating. The powder room with window is tucked privately near the den, a coat closet and a main floor laundry with brand new washer & dryer and utility tub completes the main floor. The second floor offers a second en Suite with full bath, sitting room, double closet and a spacious second bedroom too. A utility closet offers additional space for storage. The Attached garage is accessible to the interior home through the laundry room. The rear custom patio with electric awning, offers an inviting space to entertain or relax with your morning coffee on those warm summer mornings. New roof 2023, Patio 2016, Updated Kitchen 2016-18, HVAC 2015, Refrigerator 2020, Washer & Dryer 2023. Ivy Greene 55+ Community offers a club house for gatherings and a fitness room, card room and billiard room too. Lawn care, snow removal, walking paths included with HOA. Close to local parks, shopping and restaurants. Time to live the good life at 44 Grandview Drive!
Sold for $435,000
$435,000
44 Grandview Dr, Ivyland, PA 18974
2beds
1,731sqft
Townhouse
Built in 2001
3,360 Square Feet Lot
$475,500 Zestimate®
$251/sqft
$2,827 Estimated rent
Home value
$475,500
$452,000 - $499,000
$2,827/mo
Zestimate® history
Owner options
List your home for rent
$2,827/mo
Rent Zestimate®
Find your next renter with Zillow Rental Manager. Plus, with online applications, you can quickly screen prospective tenants – for free.
$2,827/mo
Rent Zestimate®
Refinance and save
$2,902/mo
Est. payment
Refinancing to a lower rate could help reduce your monthly payments and save thousands over the life of the loan.
$2,902/mo
Est. payment
Explore your selling options
Work with a Zillow partner agent
Leverage their expertise and Zillow's premium Showcase listings to get your home seen by more buyers.
Get startedList with your own agent
Get your home in front of millions of buyers by listing it on Zillow.
Learn how to do itSell it yourself
Take full control of how buyers see your home on Zillow by listing For Sale by Owner (FSBO).
List your homeWhat's special
Fitness roomBeautiful granite countertopsUpdated kitchenBrand new washerSiding glass doorGlass doorsDouble shower
Zillow last checked:
Listing updated:
Listed by:
Angela Marchese 267-253-9964,
RE/MAX Properties - Newtown
Bought with:
Lorri Paster, RS298436
Keller Williams Real Estate-Blue Bell
Pam Butera, RS171400L
Keller Williams Real Estate-Blue Bell
Source: Bright MLS,MLS#: PABU2063038
Facts & features
Interior
Bedrooms & bathrooms
- Bedrooms: 2
- Bathrooms: 3
- Full bathrooms: 2
- 1/2 bathrooms: 1
- Main level bathrooms: 2
- Main level bedrooms: 1
Rooms
- Room types: Living Room, Dining Room, Primary Bedroom, Sitting Room, Bedroom 2, Kitchen, Den
Basement
- Area: 0
Heating
- Forced Air, Natural Gas
Cooling
- Central Air, Electric
Appliances
- Included: Microwave, Exhaust Fan, Self Cleaning Oven, Refrigerator, Stainless Steel Appliance(s), Washer, Water Heater, Dryer, Gas Water Heater
- Laundry: Main Level, Dryer In Unit, Washer In Unit
Features
- Ceiling Fan(s), Combination Dining/Living, Entry Level Bedroom, Floor Plan - Traditional, Eat-in Kitchen, Pantry, Primary Bath(s), Bathroom - Stall Shower, Dry Wall, Cathedral Ceiling(s), Vaulted Ceiling(s)
- Flooring: Carpet, Ceramic Tile, Laminate
- Doors: Six Panel, Sliding Glass, Double Entry
- Windows: Double Hung, Double Pane Windows, Window Treatments
- Has basement: No
- Number of fireplaces: 1
- Fireplace features: Corner, Glass Doors, Gas/Propane
Interior area
- Total structure area: 1,731
- Total interior livable area: 1,731 sqft
- Finished area above ground: 1,731
- Finished area below ground: 0
Property
Parking
- Total spaces: 3
- Parking features: Garage Faces Front, Garage Door Opener, Inside Entrance, Driveway, Attached, On Street
- Attached garage spaces: 1
- Uncovered spaces: 2
Accessibility
- Accessibility features: None
Features
- Levels: One and One Half
- Stories: 1.5
- Patio & porch: Patio
- Exterior features: Street Lights
- Pool features: None
- Has spa: Yes
- Spa features: Bath
- Has view: Yes
- View description: Garden
Lot
- Size: 3,360 Square Feet
- Dimensions: 28 x 120
- Features: Backs to Trees, Front Yard, Irregular Lot, Landscaped, Rear Yard, Middle Of Block
Details
- Additional structures: Above Grade, Below Grade
- Parcel number: 31003010
- Zoning: R
- Special conditions: Standard
Construction
Type & style
- Home type: Townhouse
- Architectural style: Traditional
- Property subtype: Townhouse
Materials
- Frame
- Foundation: Slab
- Roof: Shingle
Condition
- Very Good
- New construction: No
- Year built: 2001
Details
- Builder name: DeLuca Builders
Utilities & green energy
- Sewer: Public Sewer
- Water: Public
- Utilities for property: Cable Connected, Phone Connected, Broadband, Cable
Community & HOA
Community
- Senior community: Yes
- Subdivision: Ivygreene
HOA
- Has HOA: Yes
- Amenities included: Clubhouse, Common Grounds, Billiard Room, Fitness Center, Game Room, Jogging Path, Meeting Room, Party Room
- Services included: Common Area Maintenance, Lawn Care Front, Lawn Care Rear, Management, Snow Removal
- HOA fee: $160 monthly
- HOA name: CONTINENTAL MANAGEMENT
Location
- Region: Ivyland
- Municipality: NORTHAMPTON TWP
Financial & listing details
- Price per square foot: $251/sqft
- Tax assessed value: $31,600
- Annual tax amount: $5,821
- Date on market: 1/12/2024
- Listing agreement: Exclusive Right To Sell
- Listing terms: Cash,Conventional,VA Loan
- Inclusions: Refrigerator, Washer, Dryer
- Ownership: Fee Simple
Price history
| Date | Event | Price |
|---|---|---|
| 2/28/2024 | Sold | $435,000$251/sqft |
Source:  Bright MLS #PABU2063038 Report a problem Bright MLS #PABU2063038 Report a problem | ||
| 1/19/2024 | Pending sale | $435,000$251/sqft |
Source: Bright MLS #PABU2063038 Report a problem | ||
| 1/12/2024 | Listed for sale | $435,000+145.8%$251/sqft |
Source: Bright MLS #PABU2063038 Report a problem | ||
| 12/5/2001 | Sold | $176,990$102/sqft |
Source: Public Record Report a problem | ||
Public tax history
| Year | Property taxes | Tax assessment |
|---|---|---|
| 2025 | $6,343 +2.3% | $31,600 |
| 2024 | $6,201 +8.1% | $31,600 |
| 2023 | $5,736 +0.9% | $31,600 |
| 2022 | $5,684 +3.3% | $31,600 |
| 2021 | $5,504 +2.3% | $31,600 |
| 2020 | $5,380 +6.4% | $31,600 |
| 2018 | $5,058 +4% | $31,600 |
| 2017 | $4,863 +41.1% | $31,600 |
| 2016 | $3,448 | $31,600 |
| 2015 | -- | $31,600 |
| 2014 | -- | $31,600 |
| 2013 | -- | $31,600 |
| 2012 | -- | $31,600 |
| 2011 | -- | $31,600 |
| 2010 | -- | $31,600 |
| 2009 | -- | $31,600 |
| 2008 | -- | $31,600 |
| 2007 | -- | $31,600 |
| 2006 | -- | $31,600 |
| 2005 | -- | $31,600 +300% |
| 2004 | -- | $7,900 |
| 2003 | -- | $7,900 +1480% |
| 2002 | -- | $500 |
| 2000 | -- | $500 |
Find assessor info on the county website
Neighborhood: 18974
Nearby homes
- $484,2002 bd2 ba1.7k sqft42 Grandview Dr, Warminster, PA 18974Off Market
- $487,9002 bd3 ba1.7k sqft46 Grandview Dr, Ivyland, PA 18974Off Market
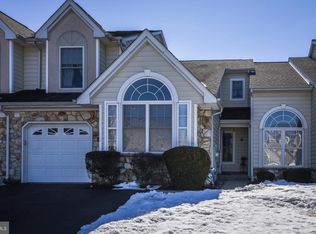
- $493,8002 bd2 ba1.7k sqft40 Grandview Dr, Ivyland, PA 18974Off Market
- $513,7002 bd2 ba1.8k sqft48 Grandview Dr, Ivyland, PA 18974Off Market
- $510,6002 bd2 ba1.8k sqft50 Grandview Dr, Warminster, PA 18974Off Market
- $436,8002 bd1 ba1.7k sqft52 Grandview Dr, Ivyland, PA 18974Off Market
- $527,1002 bd3 ba1.7k sqft87 Griffith Miles Cir, Ivyland, PA 18974Off Market
- $523,0002 bd2 ba1.7k sqft35 Grandview Dr, Ivyland, PA 18974Off Market
Nearby schools
GreatSchools rating
- 8/10Maureen M Welch El SchoolGrades: K-6Distance: 1.7 mi
- 7/10Holland Middle SchoolGrades: 7-8Distance: 5.3 mi
- 10/10Council Rock High School SouthGrades: 9-12Distance: 4.8 mi
Schools provided by the listing agent
- High: Council Rock High School South
- District: Council Rock
Source: Bright MLS. This data may not be complete. We recommend contacting the local school district to confirm school assignments for this home.
Get a cash offer in 3 minutes
Find out how much your home could sell for in as little as 3 minutes with a no-obligation cash offer.
Estimated market value
$475,500
Get a cash offer in 3 minutes
Find out how much your home could sell for in as little as 3 minutes with a no-obligation cash offer.
Estimated market value
$475,500
- Pennsylvania
- Bucks County
- Warminster
- 18974
- 44 Grandview Dr
Nearby cities
Nearby neighborhoods
Nearby zip codes
Other Warminster Topics
