Skip main navigation
Sold for $700,000
  • $700,000

    44 Grant Pl, Waltham, MA 02451

    3beds
    1,368sqft
    Single Family Residence
    Built in 1900
    2,727 Square Feet Lot
    $761,300 Zestimate®
    $512/sqft
    $3,310 Estimated rent

    Home value

    $761,300

    $723,000 - $807,000

    $3,310/mo

    Zestimate® history
    Loading
    Loading...

    Owner options

    List your home for rent

    $3,310/mo

    Rent Zestimate®

    Find your next renter with Zillow Rental Manager. Plus, with online applications, you can quickly screen prospective tenants – for free.

    Learn more

    $3,310/mo

    Rent Zestimate®

    Refinance and save

    $4,328/mo

    Est. payment

    Refinancing to a lower rate could help reduce your monthly payments and save thousands over the life of the loan.

    See today's rates

    $4,328/mo

    Est. payment

    Explore your selling options

    Work with a Zillow partner agent

    Leverage their expertise and Zillow's premium Showcase listings to get your home seen by more buyers.

    Get started

    List with your own agent

    Get your home in front of millions of buyers by listing it on Zillow.

    Learn how to do it

    Sell it yourself

    Take full control of how buyers see your home on Zillow by listing For Sale by Owner (FSBO).

    List your home

    What's special

    Great condo alternativeHardwood floors refinishedNatural lightEnergy efficient windowsDouble pane glassGranite countersLots of parking
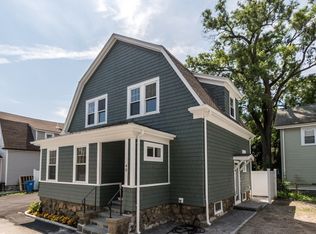
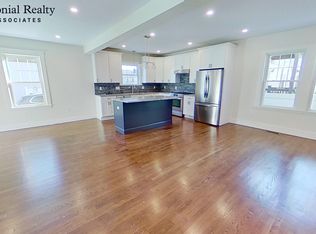
    Location is everything! Nice quiet downtown location yet convenient to everything for this 3 bedroom Colonial that is ready for you to move into with a nice clean touch in this scare market at this price point! This has flexible yet functionable layout. 1st floor Livingroom could double as a 4th bedroom. The second bedroom 3rd could doubles as nursery or home office as well Sun splashed with a great deal of natural light with a three season porch that serves as bonus area. All freshly painted inside and out with hardwood floors refinished. Shaker style kitchen cabinets with stainless steel appliances and granite counters. Home also equipped with energy efficient windows with double pane glass with tilt n clean. Natural gas heating. Lots of parking which is rare in a downtown location with a yard! Living area can be expanded for your growing needs, great condo alternative without dealing with a rising condo fee or a pesky condo board!

    Zillow last checked:

    Listing updated:

    Listed by:

    Silvestre Buscemi 617-462-5237,

    Village Realty Group 781-899-1000

    Bought with:

    The Jeff Groper Group

    Coldwell Banker Realty - Newton

    Source: MLS PIN,MLS#: 73156790

    Facts & features

    Interior

    Bedrooms & bathrooms
    • Bedrooms: 3
    • Bathrooms: 1
    • Full bathrooms: 1
    Primary bedroom
    • Features: Bathroom - Full, Closet, Flooring - Hardwood
    • Level: Second
    • Area: 147.68
    • Dimensions: 10.4 x 14.2
    Bedroom 2
    • Features: Closet, Flooring - Hardwood
    • Level: Second
    • Area: 133.12
    • Dimensions: 10.4 x 12.8
    Bedroom 3
    • Features: Closet, Flooring - Hardwood
    • Level: Second
    • Area: 49.49
    • Dimensions: 8.1 x 6.11
    Primary bathroom
    • Features: Yes
    Dining room
    • Features: Closet/Cabinets - Custom Built, Flooring - Hardwood
    • Level: First
    • Area: 140.12
    • Dimensions: 12.4 x 11.3
    Family room
    • Features: Flooring - Hardwood, Open Floorplan
    • Level: First
    • Area: 146.32
    • Dimensions: 12.4 x 11.8
    Kitchen
    • Features: Flooring - Hardwood, Exterior Access, Gas Stove
    • Level: First
    • Area: 117.3
    • Dimensions: 10.2 x 11.5
    Living room
    • Features: Flooring - Hardwood, Window(s) - Bay/Bow/Box
    • Level: First
    • Area: 116.55
    • Dimensions: 10.5 x 11.1
    Heating
    • Steam, Natural Gas
    Cooling
    • None
    Appliances
    • Included: Gas Water Heater, Water Heater, Range, Dishwasher, Disposal, Microwave, Refrigerator
    • Laundry: First Floor, Electric Dryer Hookup, Washer Hookup
    Features
    • Beadboard, Sun Room
    • Flooring: Tile, Hardwood, Laminate, Flooring - Hardwood
    • Windows: Insulated Windows
    • Basement: Full
    • Has fireplace: No
    Interior area
    • Total structure area: 1,368
    • Total interior livable area: 1,368 sqft

    Property

    Parking
    • Total spaces: 2
    • Parking features: Tandem
    • Uncovered spaces: 2
    Accessibility
    • Accessibility features: No
    Features
    • Patio & porch: Screened
    • Exterior features: Porch - Screened, Rain Gutters, City View(s)
    • Has view: Yes
    • View description: City
    Lot
    • Size: 2,727 sqft
    • Features: Corner Lot, Gentle Sloping
    Details
    • Parcel number: 836061
    • Zoning: Res C

    Construction

    Type & style
    • Home type: SingleFamily
    • Property subtype: Single Family Residence
    Materials
    • Frame
    • Foundation: Stone
    • Roof: Shingle
    Condition
    • Year built: 1900

    Utilities & green energy

    • Electric: Circuit Breakers, 60 Amps/Less
    • Sewer: Public Sewer
    • Water: Public
    • Utilities for property: for Gas Range, for Electric Dryer, Washer Hookup

    Community & neighborhood

    Community
    • Community features: Public Transportation, Shopping, Pool, Tennis Court(s), Park, Walk/Jog Trails, Laundromat, Highway Access, House of Worship, Public School
    Location
    • Region: Waltham

    Other

    Other facts
    • Listing terms: Contract

    Price history

    DateEventPrice
    10/12/2023Sold$700,000+7.7%$512/sqft
    Source: MLS PIN #73156790 Report a problem
    9/7/2023Listed for sale$649,900$475/sqft
    Source: MLS PIN #73156790 Report a problem

    Public tax history

    YearProperty taxesTax assessment
    2025$5,787 +2.6%$589,300 +0.7%
    2024$5,639 +1%$585,000 +8.1%
    2023$5,583 -0.4%$541,000 +7.5%
    2022$5,605 +12.3%$503,100 +14.1%
    2021$4,993 +5.1%$441,100 +11%
    2020$4,749 +4.1%$397,400 +10.3%
    2019$4,561 +10.1%$360,300 +9.7%
    2018$4,141 +5.7%$328,400 +5.3%
    2017$3,919 +2.6%$312,000
    2016$3,819 +2.4%$312,000 +9.9%
    2015$3,729 +2.5%$284,000 +4.8%
    2014$3,638 -0.7%$270,900 -0.3%
    2013$3,664 +1.5%$271,600 +0.4%
    2012$3,610 +2%$270,400
    2011$3,540 -2.7%$270,400 -6.8%
    2010$3,637 +10.3%$290,000 -0.6%
    2009$3,297 +4.4%$291,800 -2.5%
    2008$3,157 +3.1%$299,200 -2.6%
    2007$3,062 +4.4%$307,100 +8.2%
    2006$2,932 +8.5%$283,800 +3.9%
    2005$2,702 +7.4%$273,200
    2004$2,516 +3.5%$273,200 +8.6%
    2003$2,432 +5.1%$251,500 +13.9%
    2002$2,313 +19.2%$220,900 +33.3%
    2000$1,940 +2.1%$165,700 +11.1%
    1999$1,901 $149,200

    Find assessor info on the county website

    Neighborhood: 02451

    Nearby schools

    GreatSchools rating
    Schools provided by the listing agent
    • Elementary: Mcdevitt
    • Middle: Plympton
    • High: Waltham High

    Source: MLS PIN. This data may not be complete. We recommend contacting the local school district to confirm school assignments for this home.

    Get a cash offer in 3 minutes
    Find out how much your home could sell for in as little as 3 minutes with a no-obligation cash offer.
    Estimated market value
    $761,300
    Get a cash offer in 3 minutes
    Find out how much your home could sell for in as little as 3 minutes with a no-obligation cash offer.
    Estimated market value
    $761,300