Spectacular this end unit provides a unique experience of privacy with all the conveniences of a amazing Condominium Community....The Farmington Woods Community! Tastefully and Beautifully updated/remodeled property, a short stroll the The Mallard Pool, Tennis Courts, Community Gardening and so much more! Balcony View to an amazing connection with nature and the perfectly manicured golf course peeking through the trees. The updated kitchen gleams with granite counter tops, new tile backsplash, stainless appliances with space for an eat-in breakfast nook. Open layout in living room/dining area and new flooring throughout. High quality, low maintenance and durable vinyl plank flooring in bedrooms, living room, dining and halls. New tile in kitchen, baths and foyer. 2 bedrooms on the main level and the 3rd is a loft style which is currently being used as an office. Central air, programable thermostats, radiant heat, in-unit laundry and all the plumbing has been upgraded. Easy parking in your detached 1 car garage with plenty of visitor parking. Farmington Woods.... a gated community that offers so many amenities; including 4 Pools, 12 Tennis Courts, Paddle Tennis, Community Gardens, 18 Hole Championship Golf Course and a fantastic Social Venue at the Clubhouse with a amazing Restaurant! Gated Community.... safe, peaceful and serene! Like being on Vacation 24/7/365! Quarterly District Tax is $451... paid quarterly and can be a deduction on your taxes.
Sold for $290,000
$290,000
44 Great Meadow Lane #44, Farmington, CT 06001
3beds
1,700sqft
Condominium
Built in 1971
-- sqft lot
$347,300 Zestimate®
$171/sqft
$3,019 Estimated rent
Home value
$347,300
$330,000 - $365,000
$3,019/mo
Zestimate® history
Owner options
List your home for rent
$3,019/mo
Rent Zestimate®
Find your next renter with Zillow Rental Manager. Plus, with online applications, you can quickly screen prospective tenants – for free.
$3,019/mo
Rent Zestimate®
Refinance and save
$2,630/mo
Est. payment
Refinancing to a lower rate could help reduce your monthly payments and save thousands over the life of the loan.
$2,630/mo
Est. payment
Explore your selling options
Work with a Zillow partner agent
Leverage their expertise and Zillow's premium Showcase listings to get your home seen by more buyers.
Get startedList with your own agent
Get your home in front of millions of buyers by listing it on Zillow.
Learn how to do itSell it yourself
Take full control of how buyers see your home on Zillow by listing For Sale by Owner (FSBO).
List your homeWhat's special
Zillow last checked:
Listing updated:
Listed by:
Dave P. Olson 860-836-2111,
eXp Realty 866-828-3951,
Brandon Riley 860-806-3756,
eXp Realty
Bought with:
Casey Daniels, REB.0793798
Tea Leaf Realty
Source: Smart MLS,MLS#: 170577914
Facts & features
Interior
Bedrooms & bathrooms
- Bedrooms: 3
- Bathrooms: 2
- Full bathrooms: 2
Primary bedroom
- Features: Remodeled, Full Bath, Tub w/Shower, Tile Floor
- Level: Main
- Area: 221 Square Feet
- Dimensions: 13 x 17
Bedroom
- Level: Main
- Area: 150 Square Feet
- Dimensions: 10 x 15
Bathroom
- Features: Remodeled, Stall Shower, Tile Floor
- Level: Main
Dining room
- Features: Vaulted Ceiling(s), Balcony/Deck, Combination Liv/Din Rm
- Level: Main
Kitchen
- Features: Remodeled, Breakfast Nook, Granite Counters, Tile Floor
- Level: Main
- Area: 117 Square Feet
- Dimensions: 9 x 13
Living room
- Features: Vaulted Ceiling(s), Balcony/Deck, Built-in Features, Combination Liv/Din Rm, Fireplace
- Level: Main
- Area: 504 Square Feet
- Dimensions: 21 x 24
Loft
- Level: Upper
- Area: 120 Square Feet
- Dimensions: 10 x 12
Heating
- Radiant, Electric
Cooling
- Central Air
Appliances
- Included: Oven/Range, Refrigerator, Dishwasher, Disposal, Washer, Dryer, Electric Water Heater
- Laundry: Main Level
Features
- Entrance Foyer, Smart Thermostat
- Windows: Thermopane Windows
- Basement: None
- Attic: None
- Number of fireplaces: 1
- Common walls with other units/homes: End Unit
Interior area
- Total structure area: 1,700
- Total interior livable area: 1,700 sqft
- Finished area above ground: 1,700
Property
Parking
- Total spaces: 1
- Parking features: Detached, Paved, Parking Lot, Garage Door Opener
- Garage spaces: 1
Features
- Stories: 2
- Patio & porch: Deck
- Exterior features: Sidewalk, Tennis Court(s)
- Has private pool: Yes
- Pool features: In Ground, Lap, Heated, Fenced, Concrete
- Has view: Yes
- View description: Golf Course
- Waterfront features: Pond, Access, Walk to Water
Lot
- Features: Few Trees
Details
- Additional structures: Pool House
- Parcel number: 1982405
- Zoning: RDM
Construction
Type & style
- Home type: Condo
- Architectural style: Ranch
- Property subtype: Condominium
- Attached to another structure: Yes
Materials
- Wood Siding
Condition
- New construction: No
- Year built: 1971
Details
- Builder model: Fairfield/Tower
Utilities & green energy
- Sewer: Public Sewer
- Water: Public
- Utilities for property: Underground Utilities, Cable Available
Green energy
- Energy efficient items: Thermostat, Windows
Community & HOA
Community
- Features: Gated, Golf, Library, Medical Facilities, Park, Playground, Public Rec Facilities, Shopping/Mall, Tennis Court(s)
- Security: Security System
- Subdivision: Unionville
HOA
- Has HOA: Yes
- Amenities included: Clubhouse, Gardening Area, Golf Course, Paddle Tennis, Playground, Pool, Security, Tennis Court(s), Management
- Services included: Security, Maintenance Grounds, Trash, Snow Removal, Pest Control, Road Maintenance
- HOA fee: $521 monthly
Location
- Region: Farmington
Financial & listing details
- Price per square foot: $171/sqft
- Tax assessed value: $139,160
- Annual tax amount: $3,369
- Date on market: 9/16/2023
Price history
| Date | Event | Price |
|---|---|---|
| 9/15/2023 | Sold | $290,000+3.6%$171/sqft |
Source:  Smart MLS #170577914 Report a problem Smart MLS #170577914 Report a problem | ||
| 6/19/2023 | Listed for sale | $279,900+37.9%$165/sqft |
Source: Smart MLS #170577914 Report a problem | ||
| 12/22/2020 | Sold | $203,000+55%$119/sqft |
Source: Smart MLS #170348052 Report a problem | ||
| 11/26/2019 | Sold | $131,000$77/sqft |
Source: Smart MLS #170231667 Report a problem | ||
Public tax history
Tax history is unavailable.
Neighborhood: 06032
Nearby homes
- $255,0002 bd2 ba1.2k sqft41 Great Meadow Ln #41, Farmington, CT 06032Sold

- $325,0002 bd2 ba1.4k sqft47 Great Meadow Ln #47, Avon, CT 06001Sold
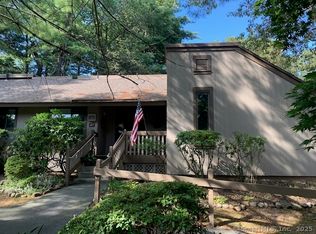
- $362,5003 bd2 ba1.8k sqft48 Great Meadow Ln #48, Avon, CT 06001Sold

- $255,0002 bd2 ba1.3k sqft55 Great Meadow Ln, Farmington, CT 06032Sold
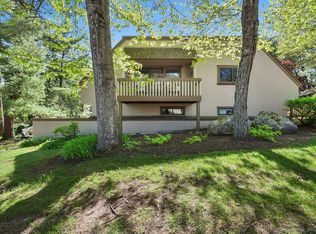
- $311,4002 bd2 ba1.3k sqft24 Mallard Dr, Farmington, CT 06001Off Market
- $286,1002 bd2 ba1.2k sqft120 Mallard Dr, Farmington, CT 06001Off Market
- $292,7002 bd2 ba1.2k sqft16 Crocus Ln, Avon, CT 06001Off Market
- $305,0002 bd2 ba1.3k sqft58 Mallard Dr, Farmington, CT 06001Off Market
Nearby schools
GreatSchools rating
- 8/10Union SchoolGrades: K-4Distance: 0.6 mi
- 9/10Irving A. Robbins Middle SchoolGrades: 7-8Distance: 5.1 mi
- 10/10Farmington High SchoolGrades: 9-12Distance: 1 mi
Schools provided by the listing agent
- High: Farmington
Source: Smart MLS. This data may not be complete. We recommend contacting the local school district to confirm school assignments for this home.


Get pre-qualified for a loan
At Zillow Home Loans, we can pre-qualify you in as little as 5 minutes with no impact to your credit score.An equal housing lender. NMLS #10287.
Sell for more on Zillow
Get a Zillow Showcase℠ listing at no additional cost and you could sell for .
$347,300
2% more
+$6,946
With Zillow Showcase(estimated)
$354,246
- Connecticut
- Hartford County
- Farmington
- 06032
- 44 Great Meadow Lane Unit 44
Nearby cities
Nearby zip codes
Other Farmington Topics
