Such a sweet spot where you can wake up every morning to the beautiful mountains surrounding and have your coffee on your wrap around deck. As you drive down the street you get spectacular views of the quaint village of Shelburne Falls sitting on the Deerfield River. Just a short distance to go get your groceries, coffee or an ice cream cone! This home has beautiful hard wood floors on the first floor with an open floor plan from kitchen to dining to living room. There is a first floor bedroom which can also be used for an office. The second floor offers two large bedrooms and a full bath. The basement has a bonus finished space that can be a play room, exercise room or simply a mudroom. This home is so welcoming and filled with natural light. Come experience this home for yourself.
Under contract
$399,000
44 Green St, Buckland, MA 01370
3beds
1,300sqft
Single Family Residence
Built in 1870
6,534 Square Feet Lot
$417,200 Zestimate®
$307/sqft
$-- HOA
What's special
- 62 days
- 815
- 61
Zillow last checked:
Listing updated:
Listed by:
Amanda Abramson 413-834-2999,
Coldwell Banker Community REALTORS® 413-665-3771
Source: MLS PIN,MLS#: 73559862
Facts & features
Interior
Bedrooms & bathrooms
- Bedrooms: 3
- Bathrooms: 2
- Full bathrooms: 2
Primary bedroom
- Features: Flooring - Wall to Wall Carpet
- Level: Second
Bedroom 2
- Features: Flooring - Wall to Wall Carpet
- Level: Second
Bedroom 3
- Features: Flooring - Hardwood
- Level: Second
Primary bathroom
- Features: No
Bathroom 1
- Features: Bathroom - Full
- Level: First
Bathroom 2
- Features: Bathroom - 3/4
- Level: Second
Dining room
- Features: Flooring - Hardwood
- Level: First
Kitchen
- Features: Flooring - Hardwood, Countertops - Stone/Granite/Solid, Kitchen Island
- Level: First
Living room
- Features: Flooring - Hardwood
- Level: First
Heating
- Forced Air, Oil
Cooling
- None
Appliances
- Included: Electric Water Heater, Range, Dishwasher, Microwave, Refrigerator
- Laundry: In Basement, Electric Dryer Hookup, Washer Hookup
Features
- Mud Room
- Flooring: Wood, Carpet, Laminate
- Windows: Insulated Windows
- Basement: Full,Partially Finished,Walk-Out Access,Interior Entry,Concrete
- Has fireplace: No
Interior area
- Total structure area: 1,300
- Total interior livable area: 1,300 sqft
- Finished area above ground: 900
- Finished area below ground: 400
Property
Parking
- Total spaces: 2
- Parking features: Off Street, Stone/Gravel
- Uncovered spaces: 2
Features
- Patio & porch: Deck
- Exterior features: Deck, Rain Gutters, City View(s)
- Has view: Yes
- View description: Scenic View(s), City
Lot
- Size: 6,534 Square Feet
- Features: Easements, Level, Sloped
Details
- Parcel number: M:00062 B:0000 L:0004,3083624
- Zoning: R
Construction
Type & style
- Home type: SingleFamily
- Architectural style: Other (See Remarks)
- Property subtype: Single Family Residence
Materials
- Frame
- Foundation: Block, Stone, Slab
- Roof: Shingle
Condition
- Year built: 1870
Utilities & green energy
- Electric: Circuit Breakers
- Sewer: Public Sewer
- Water: Public
- Utilities for property: for Electric Range, for Electric Dryer, Washer Hookup
Community & HOA
Community
- Features: Shopping, Public School
- Subdivision: Shelburne Falls
HOA
- Has HOA: No
Location
- Region: Buckland
Financial & listing details
- Price per square foot: $307/sqft
- Tax assessed value: $357,200
- Annual tax amount: $5,980
- Date on market: 8/6/2026
- Road surface type: Paved
Estimated market value
$417,200
Estimated sales range
Not available
$2,442/mo
Price history
| Date | Event | Price |
|---|---|---|
| 9/28/2026 | Contingent | $399,000$307/sqft |
Source: MLS PIN #73559862 Report a problem | ||
| 8/20/2026 | Listed for sale | $399,000$307/sqft |
Source: MLS PIN #73559862 Report a problem | ||
| 8/13/2026 | Contingent | $399,000$307/sqft |
Source: MLS PIN #73559862 Report a problem | ||
| 8/5/2026 | Listed for sale | $399,000+2.6%$307/sqft |
Source: MLS PIN #73559862 Report a problem | ||
| 4/30/2025 | Sold | $389,000$299/sqft |
Source: MLS PIN #73344840 Report a problem | ||
| 3/13/2025 | Listed for sale | $389,000+17.9%$299/sqft |
Source: MLS PIN #73344840 Report a problem | ||
| 2/14/2022 | Sold | $330,000$254/sqft |
Source: MLS PIN #72906763 Report a problem | ||
Public tax history
| Year | Property taxes | Tax assessment |
|---|---|---|
| 2025 | $5,734 +1.6% | $338,500 +5.3% |
| 2024 | $5,646 +294% | $321,500 +280% |
| 2023 | $1,433 +0.9% | $84,600 |
| 2022 | $1,420 -30.4% | $84,600 -26% |
| 2021 | $2,039 +26.3% | $114,300 +31.1% |
| 2020 | $1,615 +3.7% | $87,200 +4.3% |
| 2019 | $1,557 -37.6% | $83,600 -36.8% |
| 2018 | $2,494 +4.4% | $132,300 |
| 2017 | $2,388 +2.4% | $132,300 -4.1% |
| 2016 | $2,331 +0.6% | $137,900 |
| 2015 | $2,317 +6.7% | $137,900 |
| 2014 | $2,171 +1% | $137,900 -4.5% |
| 2013 | $2,149 +1.9% | $144,400 |
| 2012 | $2,108 +0.4% | $144,400 -3% |
| 2011 | $2,100 +2.4% | $148,800 |
| 2010 | $2,050 -0.1% | $148,800 +0.5% |
| 2009 | $2,053 +4.1% | $148,100 |
| 2008 | $1,973 +2.4% | $148,100 |
| 2007 | $1,927 +5% | $148,100 +15.3% |
| 2006 | $1,835 +13.4% | $128,500 +19.4% |
| 2005 | $1,618 +0.9% | $107,600 +2% |
| 2004 | $1,604 +7.5% | $105,500 +34.7% |
| 2003 | $1,492 +5.4% | $78,300 -0.1% |
| 2001 | $1,416 | $78,400 |
Find assessor info on the county website
Monthly payment
Est. payment
Payment breakdown
Explore the cost of this home by adjusting the details. Changes won't be saved.Climate risks
Neighborhood: Shelburne Falls
Nearby schools
Schools provided by the listing agent
- Elementary: Buckland-Shelburne Elementary
- Middle: Mohawk Middle School
- High: Mohawk Trail Regional High Sch
Source: MLS PIN. This data may not be complete. We recommend contacting the local school district to confirm school assignments for this home.
Similar homes
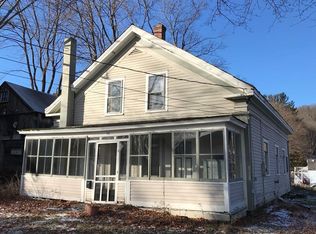
- $365,0003 bd1 ba1.2k sqft211 Main St, Shelburne, MA 01370For Sale
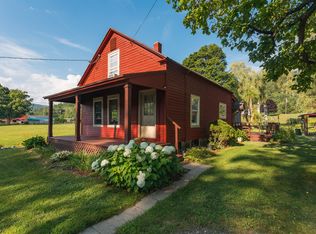 MLS ID #73552099, Joe Burge, Cohn & Company. MLS PIN
 - $425,0002 bd2 ba872 sqftThe Residences At Mill Falls, Shelburne, MA 01370For Sale
 MLS ID #73544188, Wanda Mooney, Coldwell Banker Community REALTORS®. MLS PIN
 - $199,9003 bd2 ba1.5k sqft105 State St, Shelburne Falls, MA 01370For Sale
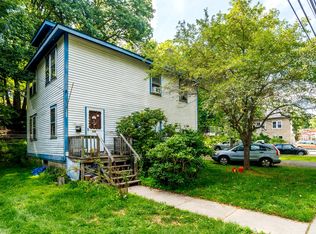 MLS ID #73549534, Hometown Team, Real Broker MA, LLC. MLS PIN
 - $339,5002 bd2 ba1.5k sqftDragon Hill Condominiums, Shelburne Falls, MA 01370For Sale
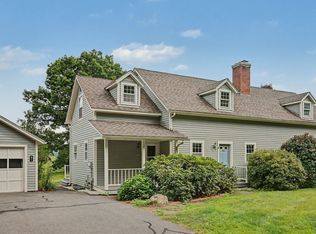 MLS ID #73572251, Harriet Paine, Cohn & Company. MLS PIN
