Skip main navigation
Sold for $389,000
  • $389,000

    44 Green St, Shelburne Falls, MA 01370

    3beds
    1,300sqft
    Single Family Residence
    Built in 1870
    6,534 Square Feet Lot
    $426,700 Zestimate®
    $299/sqft
    $2,200 Estimated rent

    Home value

    $426,700

    Estimated sales range

    Not available

    $2,200/mo

    Zestimate® history
    Loading
    Loading...

    Owner options

    List your home for rent

    $2,200/mo

    Rent Zestimate®

    Find your next renter with Zillow Rental Manager. Plus, with online applications, you can quickly screen prospective tenants – for free.

    Learn more

    $2,200/mo

    Rent Zestimate®

    Refinance and save

    $2,554/mo

    Est. payment

    Refinancing to a lower rate could help reduce your monthly payments and save thousands over the life of the loan.

    See today's rates

    $2,554/mo

    Est. payment

    Explore your selling options

    Work with a Zillow partner agent

    Leverage their expertise and Zillow's premium Showcase listings to get your home seen by more buyers.

    Get started

    List with your own agent

    Get your home in front of millions of buyers by listing it on Zillow.

    Learn how to do it

    Sell it yourself

    Take full control of how buyers see your home on Zillow by listing For Sale by Owner (FSBO).

    List your home

    What's special

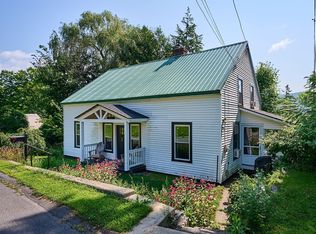
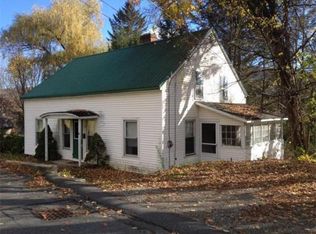
    Step into this charming cottage, where treasured memories are made. Indulge in the cozy ambiance and coveted village lifestyle of this 3-bedroom, 2-bathroom Villager. Completely renovated inside and out, this home is move-in ready. The remodel features new wiring, plumbing, furnace, oil tank, energy-efficient windows, solid wood interior doors, recessed LED lighting, granite countertops in the kitchen and bathrooms, and stunning oak flooring. The living area has been insulated and elegant finishes and warm hues infuse this traditional home with a contemporary touch. The wrap-around deck provides picturesque mountain views to the east and a perfect setting for entertaining loved ones. The walk-in mudroom at the main entrance offers multiple storage options keeping clutter organized. Discover this gem in the heart of Shelburne Falls. For additional information, see Showing Instructions for the website.

    Zillow last checked:

    Listing updated:

    Listed by:

    Cathy Roberts 413-522-3023,

    Cohn & Company 413-772-0105,

    Cathy Roberts 413-522-3023

    Bought with:

    Amanda Abramson

    Coldwell Banker Community REALTORS®

    Source: MLS PIN,MLS#: 73344840

    Facts & features

    Interior

    Bedrooms & bathrooms
    • Bedrooms: 3
    • Bathrooms: 2
    • Full bathrooms: 2
    • Main level bathrooms: 1
    Primary bedroom
    • Features: Closet, Flooring - Wall to Wall Carpet
    • Level: Second
    Bedroom 2
    • Features: Closet, Flooring - Wall to Wall Carpet
    • Level: Second
    Bedroom 3
    • Features: Closet, Flooring - Hardwood
    • Level: Second
    Primary bathroom
    • Features: No
    Bathroom 1
    • Features: Bathroom - With Tub & Shower, Flooring - Laminate, Countertops - Stone/Granite/Solid, Remodeled
    • Level: Main,First
    Bathroom 2
    • Features: Bathroom - 3/4, Bathroom - With Shower Stall, Closet, Flooring - Laminate, Countertops - Stone/Granite/Solid, Remodeled
    • Level: Second
    Dining room
    • Features: Flooring - Hardwood, Open Floorplan
    • Level: Main,First
    Kitchen
    • Features: Flooring - Hardwood, Window(s) - Bay/Bow/Box, Countertops - Stone/Granite/Solid, Kitchen Island, Exterior Access, Open Floorplan, Recessed Lighting, Remodeled, Stainless Steel Appliances
    • Level: Main,First
    Living room
    • Features: Flooring - Hardwood, Open Floorplan
    • Level: Main,First
    Heating
    • Forced Air, Oil
    Cooling
    • None
    Appliances
    • Included: Electric Water Heater, Range, Dishwasher, Microwave, Refrigerator, Plumbed For Ice Maker
    • Laundry: In Basement, Electric Dryer Hookup, Washer Hookup
    Features
    • Closet, Open Floorplan, Mud Room, Internet Available - Broadband
    • Flooring: Wood, Carpet, Laminate
    • Windows: Insulated Windows
    • Basement: Full,Partially Finished,Walk-Out Access,Interior Entry,Concrete
    • Has fireplace: No
    Interior area
    • Total structure area: 1,300
    • Total interior livable area: 1,300 sqft
    • Finished area above ground: 1,300

    Property

    Parking
    • Total spaces: 2
    • Parking features: Off Street, Driveway, Stone/Gravel
    • Uncovered spaces: 2
    Features
    • Patio & porch: Screened, Deck
    • Exterior features: Porch - Screened, Deck, Rain Gutters, City View(s), Garden
    • Has view: Yes
    • View description: City View(s), Scenic View(s), City
    Lot
    • Size: 6,534 Square Feet
    • Features: Corner Lot, Easements, Level, Sloped
    Details
    • Parcel number: M:062 B:0000 L:4,3083624
    • Zoning: R

    Construction

    Type & style
    • Home type: SingleFamily
    • Architectural style: Cottage
    • Property subtype: Single Family Residence
    Materials
    • Frame
    • Foundation: Block, Stone, Slab
    • Roof: Shingle
    Condition
    • Year built: 1870

    Utilities & green energy

    • Electric: Circuit Breakers, 100 Amp Service
    • Sewer: Public Sewer
    • Water: Public
    • Utilities for property: for Electric Range, for Electric Dryer, Washer Hookup, Icemaker Connection

    Community & HOA

    HOA
    • Has HOA: No
    Location
    • Region: Shelburne Falls

    Financial & listing details

    • Price per square foot: $299/sqft
    • Tax assessed value: $338,500
    • Annual tax amount: $5,944
    • Date on market: 1/21/2026
    • Listing terms: Contract

    Price history

    DateEventPrice
    4/30/2025Sold$389,000$299/sqft
    Source: MLS PIN #73344840 Report a problem
    3/13/2025Listed for sale$389,000+17.9%$299/sqft
    Source: MLS PIN #73344840 Report a problem
    2/14/2022Sold$330,000+0.3%$254/sqft
    Source: MLS PIN #72906763 Report a problem
    1/1/2022Contingent$329,000$253/sqft
    Source: MLS PIN #72906763 Report a problem
    12/13/2021Listed for sale$329,000$253/sqft
    Source: MLS PIN #72906763 Report a problem
    11/17/2021Contingent$329,000$253/sqft
    Source: MLS PIN #72906763 Report a problem
    10/27/2021Listed for sale$329,000$253/sqft
    Source: MLS PIN #72906763 Report a problem
    10/19/2021Contingent$329,000$253/sqft
    Source: MLS PIN #72906763 Report a problem
    10/11/2021Listed for sale$329,000+414.1%$253/sqft
    Source: MLS PIN #72906763 Report a problem
    8/3/2017Sold$64,000-1.5%$49/sqft
    Source: Agent Provided Report a problem
    7/13/2017Pending sale$65,000$50/sqft
    Source: Coldwell Banker Upton-Massamont Realtors #72194358 Report a problem
    7/7/2017Listed for sale$65,000$50/sqft
    Source: Coldwell Banker Upton-Massamont Realtors #72194358 Report a problem

    Public tax history

    Tax history is unavailable.

    Neighborhood: Shelburne Falls

    Nearby schools

    GreatSchools rating
    Schools provided by the listing agent
    • Elementary: Bse
    • Middle: Mohawk Regional
    • High: Mohawk Regional

    Source: MLS PIN. This data may not be complete. We recommend contacting the local school district to confirm school assignments for this home.

    Get pre-qualified for a loan
    At Zillow Home Loans, we can pre-qualify you in as little as 5 minutes with no impact to your credit score.

    An equal housing lender. NMLS #10287.

    Sell for more on Zillow
    Get a Zillow Showcase℠ listing at no additional cost and you could sell for .
    $426,700
    2% more
    +$8,534
    With Zillow Showcase(estimated)
    $435,234