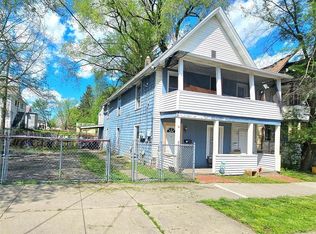
Welcome to 44 Griswold St, located in the heart of the City of Binghamton. Join the chance, to own part of a large package of properties up for sale. These properties are bank owned, and will be sold individually at this time. Properties are being sold as is, where is condition. Buyer will accept if there are any code violations. It is encouraged to do your own due diligence for each property.
Sold for $100,000
$100,000
44 Griswold St, Binghamton, NY 13904
6beds
--baths
4,200sqft
Multi Family, Apartment
Built in 1960
-- sqft lot
$106,400 Zestimate®
$24/sqft
$901 Estimated rent
Home value
$106,400
$90,000 - $126,000
$901/mo
Zestimate® history
Owner options
List your home for rent
$901/mo
Rent Zestimate®
Find your next renter with Zillow Rental Manager. Plus, with online applications, you can quickly screen prospective tenants – for free.
$901/mo
Rent Zestimate®
Refinance and save
$632/mo
Est. payment
Refinancing to a lower rate could help reduce your monthly payments and save thousands over the life of the loan.
$632/mo
Est. payment
Explore your selling options
Work with a Zillow partner agent
Leverage their expertise and Zillow's premium Showcase listings to get your home seen by more buyers.
Get startedList with your own agent
Get your home in front of millions of buyers by listing it on Zillow.
Learn how to do itSell it yourself
Take full control of how buyers see your home on Zillow by listing For Sale by Owner (FSBO).
List your homeWhat's special
Zillow last checked:
Listing updated:
Listed by:
Erin Micha,
SALL REAL ESTATE,
David M Micha,
SALL REAL ESTATE
Bought with:
Karen Louise Whalen, 10401278272
KELLER WILLIAMS REALTY GREATER BINGHAMTON
Source: GBMLS,MLS#: 329968 Originating MLS: Greater Binghamton Association of REALTORS
Originating MLS: Greater Binghamton Association of REALTORSFacts & features
Interior
Bedrooms & bathrooms
- Bedrooms: 6
- Full bathrooms: 6
Heating
- Forced Air
Cooling
- None
Appliances
- Included: Gas Water Heater
Features
- Flooring: Carpet, Hardwood, Tile
Interior area
- Total interior livable area: 4,200 sqft
- Finished area above ground: 4,200
Property
Parking
- Parking features: Driveway
Features
- Patio & porch: Covered, Porch
- Exterior features: Porch
Lot
- Size: 5,400 Square Feet
- Dimensions: 60 x 90
- Features: Level
Details
- Zoning: 411
- Zoning description: 411
Construction
Type & style
- Home type: MultiFamily
- Architectural style: Multi-Family
- Property subtype: Multi Family, Apartment
Materials
- Shingle Siding, Wood Siding
- Foundation: Basement
Condition
- Year built: 1960
Utilities & green energy
- Sewer: Public Sewer
- Water: Public
Community & HOA
Location
- Region: Binghamton
Financial & listing details
- Price per square foot: $24/sqft
- Tax assessed value: $75,000
- Annual tax amount: $5,300
- Date on market: 2/13/2025
- Listing agreement: Exclusive Right To Sell
- Ownership: BANK
Price history
| Date | Event | Price |
|---|---|---|
| 11/6/2025 | Sold | $100,000$24/sqft |
Source:  GBMLS #329968 Report a problem GBMLS #329968 Report a problem | ||
| 4/21/2025 | Pending sale | $100,000$24/sqft |
Source: GBMLS #329968 Report a problem | ||
| 4/7/2025 | Listed for sale | $100,000$24/sqft |
Source: GBMLS #329968 Report a problem | ||
| 2/20/2025 | Pending sale | $100,000$24/sqft |
Source: GBMLS #329968 Report a problem | ||
| 2/13/2025 | Listed for sale | $100,000$24/sqft |
Source: GBMLS #329968 Report a problem | ||
Public tax history
Tax history is unavailable.
Neighborhood: 13904
Nearby homes
- $75,0004 bd2 ba1.7k sqft15 William St, Binghamton, NY 13904Sold
- $132,0004 bd2 ba1.9k sqft42 Griswold St, Binghamton, NY 13904Off Market
- $152,6005 bd-- ba2.3k sqft17 William St, Binghamton, NY 13904Off Market
- $126,7004 bd2 ba1.7k sqft16 William St, Binghamton, NY 13904Off Market
- $99,9002 bd1 ba1.8k sqft40 Griswold St, Binghamton, NY 13904Off Market
- $126,1002 bd1 ba936 sqft40 Griswold St FLOOR 1, Binghamton, NY 13904Off Market
- $129,1004 bd2 ba2.8k sqft43 Griswold St, Binghamton, NY 13904Off Market
- $141,0004 bd2 ba2.2k sqft50 Griswold St, Binghamton, NY 13904Off Market
- $--2 bd1 ba1k sqft50 Griswold St APT 1, Binghamton, NY 13904Off Market
Nearby schools
GreatSchools rating
- 3/10Calvin Coolidge SchoolGrades: PK-5Distance: 0.6 mi
- 4/10East Middle SchoolGrades: 6-8Distance: 0.4 mi
- 3/10Binghamton High SchoolGrades: PK,9-12Distance: 1.6 mi
Schools provided by the listing agent
- Elementary: Calvin Coolidge
- District: Binghamton
Source: GBMLS. This data may not be complete. We recommend contacting the local school district to confirm school assignments for this home.
- New York
- Broome County
- Binghamton
- 13904
- 44 Griswold St
Nearby cities
Nearby neighborhoods
Nearby zip codes
Other Binghamton Topics
