Skip main navigation
Closed
  • $290,000

    44 Gullybrook Ln, Willoughby, OH 44094

    2beds
    1,764sqft
    Condominium
    Built in 2005
    -- sqft lot
    $301,800 Zestimate®
    $164/sqft
    $2,248 Estimated rent

    Home value

    $301,800

    $269,000 - $338,000

    $2,248/mo

    Zestimate® history
    Loading
    Loading...

    Owner options

    List your home for rent

    $2,248/mo

    Rent Zestimate®

    Find your next renter with Zillow Rental Manager. Plus, with online applications, you can quickly screen prospective tenants – for free.

    Learn more

    $2,248/mo

    Rent Zestimate®

    Refinance and save

    $2,271/mo

    Est. payment

    Refinancing to a lower rate could help reduce your monthly payments and save thousands over the life of the loan.

    See today's rates

    $2,271/mo

    Est. payment

    Explore your selling options

    Work with a Zillow partner agent

    Leverage their expertise and Zillow's premium Showcase listings to get your home seen by more buyers.

    Get started

    List with your own agent

    Get your home in front of millions of buyers by listing it on Zillow.

    Learn how to do it

    Sell it yourself

    Take full control of how buyers see your home on Zillow by listing For Sale by Owner (FSBO).

    List your home

    What's special

    Large loft areaOpen-concept layoutCeiling fanAttic storagePrimary suiteSoaring ceilingsGranite countertops
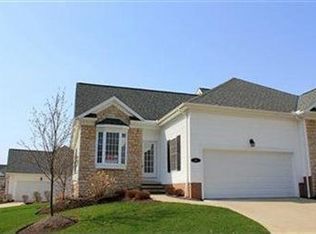
    Welcome to the carefree lifestyle awaiting you at the Preserve at Gullybrook! This isn't just a condo; it's an invitation to a life of ease and comfort in a truly desirable community. Step inside and feel immediately at home in this open-concept layout with its neutral decor and sun-filled rooms. The great room will truly impress with its soaring ceilings, beautiful newer LVT flooring, a cozy gas log fireplace, and a ceiling fan for those warmer days. The kitchen is a dream, boasting granite countertops, ample cabinetry, and yes, all appliances are included – making moving in a breeze! First floor living! The primary suite features two spacious closets and a luxurious bath with both a soaking tub and a walk-in shower. Plus, the laundry and a powder room are also conveniently located on the main level. Head upstairs to discover the second bedroom with its plush wall-to-wall carpeting and easy access to attic storage. The real bonus up here is the large loft area. Imagine the possibilities: a fantastic home office, a cozy family room, or even a quiet study. It's so versatile, it can even serve as a third bedroom thanks to its generous closet. A second full bath completes the upstairs. Living at the Preserve at Gullybrook means enjoying a maintenance-free lifestyle – no more worrying about exterior upkeep, snow removal, or even landscaping! This is a gated community designed for an upscale and private living experience. And the location? It's simply unbeatable. You're perfectly situated in Willoughby, just moments from shopping, major highways, and the beautiful Metro Parks, including Gully Brook Park with its scenic trails. Ready to embrace a truly carefree life?

    Zillow last checked:

    Listing updated:

    Listed by:

    Seth B Task clientcare@taskteamcle.com216-276-1626,

    Berkshire Hathaway HomeServices Professional Realty,

    Molly Malloy 216-401-8163,

    Berkshire Hathaway HomeServices Professional Realty

    Bought with:

    Patrick Barmann, 2019006504

    Keller Williams Greater Metropolitan

    Source: MLS Now,MLS#: 5130956MLS LogoOriginating MLS: Akron Cleveland Association of REALTORS

    Facts & features

    Interior

    Bedrooms & bathrooms
    • Bedrooms: 2
    • Bathrooms: 3
    • Full bathrooms: 2
    • 1/2 bathrooms: 1
    • Main level bathrooms: 2
    • Main level bedrooms: 1
    Primary bedroom
    • Description: Flooring: Carpet
    • Level: First
    • Dimensions: 21 x 15
    Bedroom
    • Description: Flooring: Carpet
    • Level: Second
    • Dimensions: 15 x 14
    Primary bathroom
    • Description: Soaking Tub & Walk-in Shower,Flooring: Ceramic Tile
    • Level: First
    • Dimensions: 10 x 8
    Bathroom
    • Description: Flooring: Ceramic Tile
    • Level: Second
    • Dimensions: 14 x 8
    Great room
    • Description: Flooring: Luxury Vinyl Tile
    • Features: Cathedral Ceiling(s), Fireplace
    • Level: First
    • Dimensions: 25 x 18
    Kitchen
    • Description: Flooring: Ceramic Tile
    • Level: First
    • Dimensions: 12 x 10
    Laundry
    • Description: Flooring: Ceramic Tile
    • Level: First
    • Dimensions: 12 x 6
    Loft
    • Description: Flooring: Carpet
    • Level: Second
    • Dimensions: 20 x 16
    Heating
    • Forced Air, Gas
    Cooling
    • Central Air
    Appliances
    • Included: Dryer, Dishwasher, Microwave, Range, Refrigerator, Washer
    • Laundry: In Unit
    Features
    • Ceiling Fan(s), Cathedral Ceiling(s), Double Vanity, Primary Downstairs, Open Floorplan, Storage, Soaking Tub, Walk-In Closet(s)
    • Windows: Blinds
    • Has basement: No
    • Number of fireplaces: 1
    • Fireplace features: Gas Log
    Interior area
    • Total structure area: 1,764
    • Total interior livable area: 1,764 sqft
    • Finished area above ground: 1,764

    Property

    Parking
    • Total spaces: 2
    • Parking features: Attached, Garage, Paved
    • Attached garage spaces: 2
    Accessibility
    • Accessibility features: None
    Features
    • Levels: Two
    • Stories: 2
    • Patio & porch: Patio
    • Exterior features: Awning(s)
    Lot
    • Features: Cul-De-Sac
    Details
    • Parcel number: 27A001E000250
    • Special conditions: Estate,Standard

    Construction

    Type & style
    • Home type: Condo
    • Architectural style: Cape Cod
    • Property subtype: Condominium
    • Attached to another structure: Yes
    Materials
    • Aluminum Siding, Brick
    • Foundation: Slab
    • Roof: Asphalt,Fiberglass
    Condition
    • Year built: 2005

    Utilities & green energy

    • Sewer: Public Sewer
    • Water: Public

    Community & HOA

    Community
    • Subdivision: The Preserve At Gullybrook
    HOA
    • Has HOA: No
    • Services included: Association Management, Insurance, Maintenance Grounds, Maintenance Structure, Reserve Fund, Snow Removal
    • HOA fee: $352 monthly
    Location
    • Region: Willoughby

    Financial & listing details

    • Price per square foot: $164/sqft
    • Annual tax amount: $5,391
    • Date on market: 6/13/2025
    • Cumulative days on market: 28 days
    • Listing terms: Cash,Conventional

    Price history

    DateEventPrice
    7/22/2025Sold$290,000+0%$164/sqft
    Source: MLS Now #5130956 Report a problem
    7/11/2025Pending sale$289,900$164/sqft
    Source: MLS Now #5130956 Report a problem
    6/22/2025Contingent$289,900$164/sqft
    Source: MLS Now #5130956 Report a problem
    6/13/2025Listed for sale$289,900+55.1%$164/sqft
    Source: MLS Now #5130956 Report a problem
    11/18/2011Sold$186,900$106/sqft
    Source: MLS Now #3092855 Report a problem

    Public tax history

    Tax history is unavailable.

    Neighborhood: 44094

    Nearby schools

    GreatSchools rating
    Schools provided by the listing agent
    • District: Willoughby-Eastlake - 4309

    Source: MLS Now. This data may not be complete. We recommend contacting the local school district to confirm school assignments for this home.

    Get a cash offer in 3 minutes
    Find out how much your home could sell for in as little as 3 minutes with a no-obligation cash offer.
    Estimated market value
    $301,800
    Get a cash offer in 3 minutes
    Find out how much your home could sell for in as little as 3 minutes with a no-obligation cash offer.
    Estimated market value
    $301,800