Skip main navigation
Closed
  • $525,000

    44 Hamburg Dr, Weaverville, NC 28787

    5beds
    3,431sqft
    Quadruplex
    Built in 1934
    -- sqft lot
    $637,300 Zestimate®
    $153/sqft
    $1,650 Estimated rent

    Home value

    $637,300

    $586,000 - $695,000

    $1,650/mo

    Zestimate® history
    Loading
    Loading...

    Owner options

    List your home for rent

    $1,650/mo

    Rent Zestimate®

    Find your next renter with Zillow Rental Manager. Plus, with online applications, you can quickly screen prospective tenants – for free.

    Learn more

    $1,650/mo

    Rent Zestimate®

    Refinance and save

    $3,053/mo

    Est. payment

    Refinancing to a lower rate could help reduce your monthly payments and save thousands over the life of the loan.

    See today's rates

    $3,053/mo

    Est. payment

    Explore your selling options

    Work with a Zillow partner agent

    Leverage their expertise and Zillow's premium Showcase listings to get your home seen by more buyers.

    Get started

    List with your own agent

    Get your home in front of millions of buyers by listing it on Zillow.

    Learn how to do it

    Sell it yourself

    Take full control of how buyers see your home on Zillow by listing For Sale by Owner (FSBO).

    List your home

    What's special

    Original hardwood floorsLight-filled roomsMature tress
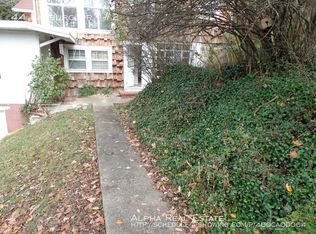
    Attention investors! This very unique and quaint fourplex is located within .5 mile of downtown Weaverville. It has a solid rental history, as all four units have been fully occupied until recently. The main level apt. has original hardwood floors, light-filled rooms, and peaceful outdoor spaces. Surrounded by mature tress and greenery, each apartment has a great deal of character, but all could use varying levels of TLC. The 3rd unit has begun to be gutted and is in need of a remodel (cigarette use and pet odor present). Apt. 1 recently vacant due to selling and rent had been raised to $1800 to reflect current market rates. Apt. 2 & 4 are currently occupied. The "bedrooms" in Apt. 2 & 4 do not have windows.Ample parking for 4+ cars. Detailed floor plans of each unit attached to MLS. Please respect tenants' privacy and do not walk around the house without a scheduled showing.

    Zillow last checked:

    Listing updated:

    Listed by:

    Tricia McCorkle tricia.mccorkle@nestrealty.com,

    Nest Realty Asheville

    Bought with:

    Heather Frank

    RE/MAX Executive

    Source: Canopy MLS as distributed by MLS GRID,MLS#: 4067824MLS Logo

    Facts & features

    Interior

    Bedrooms & bathrooms
    • Bedrooms: 5
    • Bathrooms: 5
    • Full bathrooms: 4
    • 1/2 bathrooms: 1
    Heating
    • Baseboard, Natural Gas
    Appliances
    • Included: Electric Oven, Electric Range, Refrigerator
    • Laundry: Other
    Features
    • Flooring: Laminate, Linoleum, Wood
    • Basement: Apartment,Dirt Floor,Partially Finished,Storage Space
    • Fireplace features: Living Room, Wood Burning
    Interior area
    • Total structure area: 3,431
    • Total interior livable area: 3,431 sqft
    • Finished area below ground: 1,717

    Property

    Parking
    • Total spaces: 4
    • Parking features: Driveway, Detached Garage, Parking Space(s)
    • Has garage: Yes
    • Uncovered spaces: 4
    • Details: Driveway parking off street to main floor apt. Open parking spaces for other three apts from 2nd lower driveway off street.
    Features
    • Stories: 2
    • Patio & porch: Screened, Side Porch
    Lot
    • Size: 0.46 Acres
    • Features: Level, Wooded
    Details
    • Parcel number: 974239971600000
    • Zoning: R-1
    • Special conditions: Estate

    Construction

    Type & style
    • Home type: MultiFamily
    • Architectural style: Cottage
    • Property subtype: Quadruplex
    Materials
    • Cedar Shake, Stone, Wood
    Condition
    • New construction: No
    • Year built: 1934

    Utilities & green energy

    • Sewer: Public Sewer
    • Water: City
    • Utilities for property: Cable Available, Electricity Connected

    Community & HOA

    Community
    • Subdivision: None
    Location
    • Region: Weaverville

    Financial & listing details

    • Price per square foot: $153/sqft
    • Tax assessed value: $426,900
    • Date on market: 10/6/2023
    • Cumulative days on market: 23 days
    • Listing terms: Cash,Conventional
    • Tenant pays: All Except Water
    • Electric utility on property: Yes
    • Road surface type: Gravel, Paved

    Price history

    DateEventPrice
    12/6/2023Sold$525,000-4.5%$153/sqft
    Source: Canopy MLS as distributed by MLS GRID #4067824 Report a problem
    10/27/2023Price change$550,000-8.3%$160/sqft
    Source: Canopy MLS as distributed by MLS GRID #4067824 Report a problem
    10/6/2023Listed for sale$600,000$175/sqft
    Source: Canopy MLS as distributed by MLS GRID #4067824 Report a problem

    Public tax history

    Tax history is unavailable.

    Neighborhood: 28787

    Nearby schools

    GreatSchools rating
    Schools provided by the listing agent
    • Elementary: Weaverville/N. Windy Ridge
    • Middle: North Buncombe
    • High: North Buncombe

    Source: Canopy MLS as distributed by MLS GRID. This data may not be complete. We recommend contacting the local school district to confirm school assignments for this home.

    Get a cash offer in 3 minutes
    Find out how much your home could sell for in as little as 3 minutes with a no-obligation cash offer.
    Estimated market value
    $637,300
    Get a cash offer in 3 minutes
    Find out how much your home could sell for in as little as 3 minutes with a no-obligation cash offer.
    Estimated market value
    $637,300