Nestled in serene surroundings in a lovely cul de sac with golf and lake vistas, this stately single-family home offers luxurious living. As you enter the grand entranceway with soaring ceilings you immediately feel the spaciousness and elegance of the home. Featuring a spacious dining room, an updated kitchen with granite countertops, a middle island and modern stainless steel appliances. Marble flooring graces the living areas giving the home a feeling of elegance. The large extension presents an opportunity for a 3rd bedroom conversion, while the glass-enclosed lanai adds charm and is a wonderful place to relax, entertain or just enjoy the view.
A generously-sized primary suite, boasting outfitted closet space and a large en-suite bath. The guest bedroom is also equipped with its own en-suite bath. The addition of a new roof and skylights on the back porch adds even more appeal to the already luxurious features of the property. The two-zoned air conditioning ensures optimal comfort throughout the home, while the California custom closets add a touch of sophistication and organization. With the potential for a private pool, if you choose, this home epitomizes comfort, luxury and sophistication.
Hunters Run is a mandatory buy-in and yearly membership, amenities-filled community, offering 3 championship 18-hole golf courses, tennis & pickle ball courts, 7 dining venues, pools, a fitness centre, spa & salon, golf shop, entertainment & activities. Just minutes to vibrant downtown Delray and the BEACH! Come to Hunters Run the only thing missing is you!
Sold for $550,000
$550,000
44 Hampshire Lane, Boynton Beach, FL 33436
2beds
3,573sqft
Condominium, Single Family Residence
Built in 1987
-- sqft lot
$817,000 Zestimate®
$154/sqft
$5,586 Estimated rent
Home value
$817,000
$678,000 - $997,000
$5,586/mo
Zestimate® history
Owner options
List your home for rent
$5,586/mo
Rent Zestimate®
Find your next renter with Zillow Rental Manager. Plus, with online applications, you can quickly screen prospective tenants – for free.
$5,586/mo
Rent Zestimate®
Refinance and save
$5,723/mo
Est. payment
Refinancing to a lower rate could help reduce your monthly payments and save thousands over the life of the loan.
$5,723/mo
Est. payment
Explore your selling options
Work with a Zillow partner agent
Leverage their expertise and Zillow's premium Showcase listings to get your home seen by more buyers.
Get startedList with your own agent
Get your home in front of millions of buyers by listing it on Zillow.
Learn how to do itSell it yourself
Take full control of how buyers see your home on Zillow by listing For Sale by Owner (FSBO).
List your homeWhat's special
Zillow last checked:
Listing updated:
Listed by:
Richard J Ralston PA 5617024241,
The Keyes Company,
Elana Sessler 561-284-2885,
The Keyes Company
Bought with:
Jonathan Ross Goldman, 3462847
Compass Florida LLC
Jonathan Ross Goldman, 3462847
Compass Florida LLC
Source: BeachesMLS,MLS#: R10983202 Originating MLS: BeachesMLS
Originating MLS: BeachesMLSFacts & features
Interior
Bedrooms & bathrooms
- Bedrooms: 2
- Bathrooms: 3
- Full bathrooms: 2
- 1/2 bathrooms: 1
- Main level bathrooms: 3
- Main level bedrooms: 2
Rooms
- Room types: Dining Room, Florida Room
Primary bedroom
- Level: Main
- Area: 284.4
- Dimensions: 18 X 15.8
Florida room
- Level: Main
- Area: 564
- Dimensions: 47 X 12
Kitchen
- Level: Main
- Area: 195
- Dimensions: 15 X 13
Living room
- Level: Main
- Area: 378
- Dimensions: 21 X 18
Heating
- Central, Electric
Cooling
- Central Air, Ceiling Fan(s), Electric
Appliances
- Included: Dryer, Dishwasher, Electric Range, Electric Water Heater, Disposal, Microwave, Refrigerator, Water Heater, Washer
- Laundry: Inside, Laundry Closet, Laundry Tub
Features
- Wet Bar, Built-in Features, Cathedral Ceiling(s), Dining Area, Separate/Formal Dining Room, Dual Sinks, Entrance Foyer, Garden Tub/Roman Tub, Jetted Tub, Custom Mirrors, Storage, Separate Shower, Vaulted Ceiling(s), Bar, Walk-In Closet(s)
- Flooring: Marble
- Windows: Blinds
Interior area
- Total structure area: 4,014
- Total interior livable area: 3,573 sqft
Property
Parking
- Total spaces: 2
- Parking features: Attached, Garage, Garage Door Opener
- Attached garage spaces: 2
Features
- Levels: One
- Stories: 1
- Patio & porch: Glass Enclosed, Patio, Porch
- Exterior features: Outdoor Living Area, Room For Pool
- Pool features: Association
- Has spa: Yes
- Has view: Yes
- View description: Golf Course, Garden, Lake
- Has water view: Yes
- Water view: Lake
- Waterfront features: Lake Front
Details
- Parcel number: 08424601320000440
- Zoning: PUD
- Special conditions: Listed As-Is
Construction
Type & style
- Home type: Condo
- Architectural style: Colonial
- Property subtype: Condominium, Single Family Residence
Materials
- Block
- Roof: Spanish Tile
Condition
- Resale
- New construction: No
- Year built: 1987
Utilities & green energy
- Electric: 3 Phase
- Sewer: Public Sewer
- Water: Public
- Utilities for property: Cable Available, Sewer Available, Water Available
Community & HOA
Community
- Features: Gated, Property Manager On-Site
- Security: Gated with Guard, Gated Community, Security Guard
- Membership fee: $86,000
- Subdivision: HAMPSHIRE AT HUNTERS RUN CONDO
HOA
- Has HOA: Yes
- Amenities included: Bike Storage, Fitness Center, Golf Course, Library, Pool, Recreation Facilities, Restaurant, Tennis Court(s)
- Services included: Common Areas, Cable TV, Insurance, Maintenance Grounds, Pest Control, Security, Internet
- HOA fee: $1,959 monthly
- HOA phone: 561-734-5000
- Additional fee info: Membership Fee: 86000
Location
- Region: Boynton Beach
Financial & listing details
- Price per square foot: $154/sqft
- Tax assessed value: $559,561
- Annual tax amount: $6,373
- Date on market: 5/1/2024
- Cumulative days on market: 29 days
- Listing terms: Cash,Conventional
Price history
| Date | Event | Price |
|---|---|---|
| 6/21/2024 | Sold | $550,000-15.3%$154/sqft |
Source:  BeachesMLS #R10983202 Report a problem BeachesMLS #R10983202 Report a problem | ||
| 6/13/2024 | Pending sale | $649,000$182/sqft |
Source: BeachesMLS #RX-10983202 Report a problem | ||
| 5/1/2024 | Listed for sale | $649,000-13.4%$182/sqft |
Source: BeachesMLS #RX-10983202 Report a problem | ||
| 3/18/2024 | Listing removed | -- |
Source: BeachesMLS #RX-10923756 Report a problem | ||
| 10/14/2023 | Price change | $749,000-3.3%$210/sqft |
Source: BeachesMLS #RX-10923756 Report a problem | ||
| 10/2/2023 | Listed for sale | $774,900+138.4%$217/sqft |
Source: BeachesMLS #RX-10923756 Report a problem | ||
| 2/2/1996 | Sold | $325,000$91/sqft |
Source: Public Record Report a problem | ||
Public tax history
| Year | Property taxes | Tax assessment |
|---|---|---|
| 2025 | $11,594 +76.9% | $559,561 +55.6% |
| 2024 | $6,554 +2.8% | $359,575 +3% |
| 2023 | $6,373 +0.1% | $349,102 +3% |
| 2022 | $6,369 +0.7% | $338,934 +3% |
| 2021 | $6,323 +0.8% | $329,062 +1.4% |
| 2020 | $6,274 +1.5% | $324,519 +2.3% |
| 2019 | $6,179 | $317,223 +1.9% |
| 2018 | $6,179 +4.8% | $311,308 +2.1% |
| 2017 | $5,897 +1.1% | $304,905 +2.1% |
| 2016 | $5,835 +0.6% | $298,634 +0.7% |
| 2015 | $5,801 -1.9% | $296,558 +0.8% |
| 2014 | $5,914 +1.7% | $294,204 +1.5% |
| 2013 | $5,813 -1.9% | $289,856 -1.7% |
| 2012 | $5,924 -7.2% | $294,856 -4.7% |
| 2011 | $6,380 -2% | $309,240 -3.1% |
| 2010 | $6,514 +2.7% | $319,240 -0.4% |
| 2009 | $6,345 -2.1% | $320,365 -9.3% |
| 2008 | $6,484 -0.9% | $353,240 +3% |
| 2007 | $6,544 +4.9% | $342,951 +13.7% |
| 2006 | $6,236 | $301,572 +3% |
| 2005 | -- | $292,788 +3% |
| 2004 | $3,772 +2006.9% | $284,260 +1.9% |
| 2003 | $179 -97.1% | $278,960 +2.4% |
| 2002 | $6,135 +0.4% | $272,422 +1.6% |
| 2001 | $6,111 +4.1% | $268,132 +3% |
| 2000 | $5,868 +5% | $260,432 +2.2% |
| 1999 | $5,585 | $254,712 |
Find assessor info on the county website
Neighborhood: Hunters Run
Nearby homes
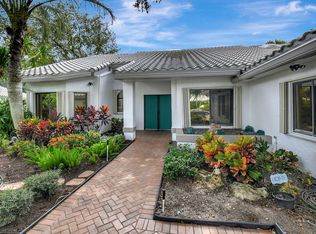
- $1,050,0003 bd4 ba2.9k sqft31 Hampshire Ln, Boynton Beach, FL 33436Sold
- $675,0003 bd4 ba3.4k sqft40 Hampshire Ln, Boynton Beach, FL 33436Sold

- $529,9002 bd3 ba2.4k sqft29 Hampshire Ln E, Boynton Beach, FL 33436Off Market

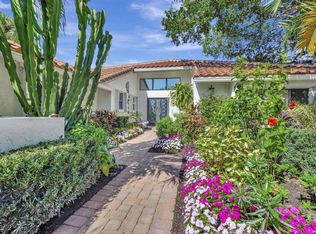
- $675,0004 bd3 ba3.4k sqft32 Hampshire Ln, Boynton Beach, FL 33436Sold
- $631,2003 bd2 ba2.8k sqft1 Hampshire Ln, Boynton Beach, FL 33436Off Market
- $670,7003 bd2 ba2.8k sqft3 Hampshire Ln #3, Boynton Beach, FL 33436Off Market
- $702,1003 bd3 ba3.1k sqft5 Hampshire Ln, Boynton Beach, FL 33436Off Market
- $695,0003 bd2 ba2.8k sqft9 Hampshire Ln #9, Boynton Beach, FL 33436Sold
Nearby schools
GreatSchools rating
- 5/10Crosspointe Elementary SchoolGrades: PK-5Distance: 0.8 mi
- 3/10Carver Middle SchoolGrades: 6-8Distance: 2.6 mi
- 5/10Atlantic High SchoolGrades: 9-12Distance: 2.5 mi
Get a cash offer in 3 minutes
Find out how much your home could sell for in as little as 3 minutes with a no-obligation cash offer.
Estimated market value
$817,000
Get a cash offer in 3 minutes
Find out how much your home could sell for in as little as 3 minutes with a no-obligation cash offer.
Estimated market value
$817,000
- Florida
- Palm Beach County
- Boynton Beach
- 33436
- Hunters Run
- 44 Hampshire Lane
Nearby cities
Nearby neighborhoods
Nearby zip codes
Other Boynton Beach Topics
