Skip main navigation
Off market
  • $1,438,700

    44 Harbor Dr, Pocasset, MA 02559

    5beds
    3,768sqft
    Single Family Residence
    Built in 1987
    0.91 Acres Lot
    $1,438,700 Zestimate®
    $382/sqft
    $4,897 Estimated rent

    Home value

    $1,438,700

    $1.24M - $1.68M

    $4,897/mo

    Zestimate® history
    Loading
    Loading...

    Owner options

    List your home for rent

    $4,897/mo

    Rent Zestimate®

    Find your next renter with Zillow Rental Manager. Plus, with online applications, you can quickly screen prospective tenants – for free.

    Learn more

    $4,897/mo

    Rent Zestimate®

    Refinance and save

    $6,814/mo

    Est. payment

    Refinancing to a lower rate could help reduce your monthly payments and save thousands over the life of the loan.

    See today's rates

    $6,814/mo

    Est. payment

    Explore your selling options

    Work with a Zillow partner agent

    Leverage their expertise and Zillow's premium Showcase listings to get your home seen by more buyers.

    Get started

    List with your own agent

    Get your home in front of millions of buyers by listing it on Zillow.

    Learn how to do it

    Sell it yourself

    Take full control of how buyers see your home on Zillow by listing For Sale by Owner (FSBO).

    List your home

    What's special

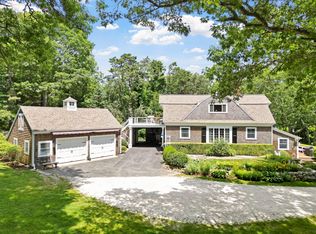
    Classic post & beam gambrel known as Sea Manse based on historic Old Deerfield, MA motif. Gracefully set in Winnepoc Seaside Colony offering a private beach and dock to it's members. Enjoy the water views and breezes of Pocasset Harbor from the deck or balcony. Interior offers Open Floor Plan with Cherry Kitchen, Hibachi room with grille and seating, 5 true bedrooms including two ensuite primary bedrooms. (1 on each level). Formal yet friendly this home has something for everyone. The great room has a stone, natural gas fireplace & 6 French doors to exterior decks and outdoor kitchen with pizza oven and grille. Upper level primary bedroom has gas fireplace and door to private balcony. Truly a home for entertaining or just spreading out and relaxing. 2 car garage offers walk up perfect for artist studio or whatever makes you smile. Updates include roof (2016) Septic (2017) Whole house generator (2018).

    This property is not currently displayed as for sale or rent on Zillow. This may be different from what's on other websites or public sources.
    Zillow last checked:

    Listing updated:

    Listed by:

    Debra Cahill 508-269-1695,

    RE/MAX Platinum 781-484-1957

    Bought with:

    Cassidy O'Connor

    Coldwell Banker Realty - Boston

    Source: MLS PIN,MLS#: 72885107

    Facts & features

    Interior

    Bedrooms & bathrooms
    • Bedrooms: 5
    • Bathrooms: 4
    • Full bathrooms: 3
    • 1/2 bathrooms: 1
    • Main level bedrooms: 1
    Primary bedroom
    • Features: Bathroom - Full, Cathedral Ceiling(s), Ceiling Fan(s), Beamed Ceilings, Walk-In Closet(s), Flooring - Wall to Wall Carpet, Balcony / Deck, French Doors, Deck - Exterior, Dressing Room, Exterior Access
    • Level: Second
    • Area: 588
    • Dimensions: 21 x 28
    Bedroom 2
    • Features: Bathroom - Full, Ceiling Fan(s), Beamed Ceilings, Closet, Flooring - Hardwood, Window(s) - Bay/Bow/Box
    • Level: Main,First
    • Area: 210
    • Dimensions: 14 x 15
    Bedroom 3
    • Features: Ceiling Fan(s), Closet, Flooring - Wall to Wall Carpet
    • Level: Second
    • Area: 180
    • Dimensions: 12 x 15
    Bedroom 4
    • Features: Ceiling Fan(s), Closet, Flooring - Wall to Wall Carpet
    • Level: Second
    • Area: 210
    • Dimensions: 14 x 15
    Bedroom 5
    • Features: Ceiling Fan(s), Closet, Flooring - Wall to Wall Carpet
    • Level: Second
    • Area: 130
    • Dimensions: 10 x 13
    Primary bathroom
    • Features: Yes
    Bathroom 1
    • Features: Bathroom - Half
    • Level: First
    Bathroom 2
    • Features: Bathroom - Full
    • Level: First
    Bathroom 3
    • Features: Bathroom - Full
    • Level: Second
    Dining room
    • Features: Beamed Ceilings, Flooring - Hardwood, French Doors, Open Floorplan, Gas Stove
    • Level: First
    • Area: 224
    • Dimensions: 14 x 16
    Family room
    • Features: Beamed Ceilings, Flooring - Hardwood, French Doors, Cable Hookup, Deck - Exterior, Exterior Access, High Speed Internet Hookup, Open Floorplan
    • Level: First
    • Area: 529
    • Dimensions: 23 x 23
    Kitchen
    • Features: Ceiling Fan(s), Beamed Ceilings, Flooring - Stone/Ceramic Tile, Countertops - Stone/Granite/Solid, Kitchen Island, Cabinets - Upgraded
    • Level: First
    • Area: 143
    • Dimensions: 11 x 13
    Living room
    • Features: Beamed Ceilings, Closet, Flooring - Hardwood, Window(s) - Bay/Bow/Box
    • Level: First
    • Area: 238
    • Dimensions: 14 x 17
    Heating
    • Forced Air, Natural Gas
    Cooling
    • Central Air, Window Unit(s)
    Appliances
    • Included: Range, Dishwasher, Indoor Grill, Refrigerator, Washer, Dryer, Range Hood, Plumbed For Ice Maker
    • Laundry: First Floor, Washer Hookup
    Features
    • Flooring: Wood, Tile, Vinyl, Carpet, Parquet
    • Doors: Insulated Doors
    • Windows: Insulated Windows
    • Basement: Full,Walk-Out Access,Concrete
    • Number of fireplaces: 2
    • Fireplace features: Family Room, Master Bedroom
    Interior area
    • Total structure area: 3,768
    • Total interior livable area: 3,768 sqft

    Property

    Parking
    • Total spaces: 8
    • Parking features: Attached, Garage Door Opener, Storage, Workshop in Garage, Garage Faces Side, Stone/Gravel
    • Attached garage spaces: 2
    • Uncovered spaces: 6
    Features
    • Patio & porch: Deck, Deck - Roof
    • Exterior features: Deck, Deck - Roof, Balcony, Outdoor Gas Grill Hookup
    • Has view: Yes
    • View description: Water, Ocean, Private Water View
    • Has water view: Yes
    • Water view: Ocean,Private,Water
    • Waterfront features: Harbor, Ocean, Direct Access, Walk to, 0 to 1/10 Mile To Beach, Beach Ownership(Association)
    Lot
    • Size: 0.91 Acres
    • Features: Level
    Details
    • Parcel number: M:42.2 P:30 E:1,2188919
    • Zoning: R40

    Construction

    Type & style
    • Home type: SingleFamily
    • Architectural style: Cape
    • Property subtype: Single Family Residence
    Materials
    • Frame
    • Foundation: Concrete Perimeter
    • Roof: Shingle
    Condition
    • Year built: 1987

    Utilities & green energy

    • Electric: Generator, Circuit Breakers, Generator Connection
    • Sewer: Private Sewer
    • Water: Public
    • Utilities for property: for Gas Range, for Gas Oven, Washer Hookup, Icemaker Connection, Generator Connection, Outdoor Gas Grill Hookup

    Community & HOA

    HOA
    • Has HOA: No
    Location
    • Region: Pocasset

    Financial & listing details

    • Price per square foot: $382/sqft
    • Tax assessed value: $915,800
    • Annual tax amount: $9,863
    • Date on market: 8/11/2026
    • Listing terms: Contract
    • Road surface type: Unimproved

    Price history

    DateEventPrice
    10/29/2021Sold$1,175,000$312/sqft
    Source: MLS PIN #72885107 Report a problem

    Public tax history

    Tax history is unavailable.

    Neighborhood: Pocasset

    Nearby schools

    GreatSchools rating
    Get a cash offer in 3 minutes
    Find out how much your home could sell for in as little as 3 minutes with a no-obligation cash offer.
    Estimated market value
    $1,438,700
    Get a cash offer in 3 minutes
    Find out how much your home could sell for in as little as 3 minutes with a no-obligation cash offer.
    Estimated market value
    $1,438,700