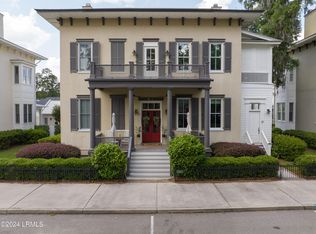
Step into a home that blends timeless Southern elegance with modern comfort. Inspired by the grand historic architecture of Charleston and Savannah, this exceptional Mansion Flat offers over 2,000 square feet of beautifully designed living space, all on one level and accessed by your own private elevator. From the moment you enter, you'll appreciate the soaring 12-foot ceilings, rich hardwood floors, and the warmth of two gas fireplaces that create an inviting atmosphere for both everyday living and entertaining. The gourmet kitchen is designed for those who love to cook and gather, featuring ample workspace and a walk-in pantry for exceptional storage. The thoughtfully designed floor plan includes two spacious bedroom suites, each with its own private bath. The luxurious primary suite offers unique his-and-hers vanities and water closets connected by a shared shower. Adjacent to the primary suite, a versatile third bedroom serves equally well as a private den, sitting room, library, or guest space. A tucked-away sunroom provides the perfect setting for a home office, art studio, or hobby room filled with natural light. Outdoor living is just as impressive. Enjoy your morning coffee in the privacy of your courtyard oasis, unwind with a book on the screened porch, or entertain friends while taking in the breezes from the expansive wraparound front porch. A private garage and additional parking pad add convenience to this rare offering. This one-of-a-kind residence delivers the charm and character of a historic Southern home with the ease of low-maintenance living-an ideal opportunity for those seeking luxury, comfort, and an exceptional lifestyle.
Pending
$799,000
44 Harford UNIT 2, Beaufort, SC 29906
3beds
2,050sqft
Townhouse
Built in 2008
-- sqft lot
$775,500 Zestimate®
$390/sqft
$700/mo HOA
What's special
Private elevatorTwo gas fireplacesAdditional parking padExpansive wraparound front porchPrivate garageScreened porchAmple workspace
- 91 days
- 86
- 0
Zillow last checked:
Listing updated:
Listed by:
Stacey Nunnery 706-718-1270,
Habersham Properties Inc.,
Robert Turner 843-846-3441,
Habersham Properties Inc.
Source: REsides, Inc.,MLS#: 509917
Facts & features
Interior
Bedrooms & bathrooms
- Bedrooms: 3
- Bathrooms: 3
- Full bathrooms: 2
- 1/2 bathrooms: 1
Heating
- Central, Heat Pump
Cooling
- Central Air, Heat Pump
Appliances
- Included: Dryer, Dishwasher, Disposal, Gas Range, Microwave, Refrigerator, Wine Cooler, Washer
Features
- Ceiling Fan(s), Elevator, Fireplace, Pull Down Attic Stairs, Entrance Foyer, Eat-in Kitchen, Pantry
- Flooring: Tile, Wood
- Windows: Other
Interior area
- Total interior livable area: 2,050 sqft
Property
Parking
- Parking features: Carport, Detached, Garage, One Space
- Has garage: Yes
Features
- Patio & porch: Enclosed, Patio, Porch, Screened
- Exterior features: Sprinkler/Irrigation, Storage
- Pool features: Community
- Has view: Yes
- View description: Landscaped
- Water view: Landscaped
Lot
- Features: < 1/4 Acre
Details
- Parcel number: R10002700008760002
- Special conditions: None
Construction
Type & style
- Home type: Townhouse
- Architectural style: Split Level
- Property subtype: Townhouse
Materials
- Block, Stucco
- Roof: Metal
Condition
- Year built: 2008
Details
- Builder model: Other
Utilities & green energy
- Water: Public
Community & HOA
Community
- Security: Fire Alarm, Smoke Detector(s)
- Subdivision: Habersham
HOA
- Amenities included: Basketball Court, Boat Ramp, Clubhouse, Dog Park, Fire Pit, Barbecue, Playground, Pickleball, Pool, RV/Boat Storage, Tennis Court(s)
- HOA fee: $700 monthly
Location
- Region: Beaufort
Financial & listing details
- Price per square foot: $390/sqft
- Tax assessed value: $533,000
- Annual tax amount: $2,040
- Date on market: 6/10/2026
- Listing terms: Cash,Conventional
Estimated market value
$775,500
$737,000 - $814,000
$2,340/mo
Price history
| Date | Event | Price |
|---|---|---|
| 8/11/2026 | Contingent | $799,000$390/sqft |
Source:  Lowcountry Regional MLS #196658 Report a problem Lowcountry Regional MLS #196658 Report a problem | ||
| 8/10/2026 | Pending sale | $799,000$390/sqft |
Source: Lowcountry Regional MLS #196658 Report a problem | ||
| 6/10/2026 | Listed for sale | $799,000$390/sqft |
Source: Lowcountry Regional MLS #196658 Report a problem | ||
Public tax history
| Year | Property taxes | Tax assessment |
|---|---|---|
| 2025 | $2,040 | $13,860 |
| 2024 | $2,040 +0% | $13,860 |
| 2023 | $2,040 +11.1% | $13,860 +14.9% |
| 2022 | $1,837 +1.3% | $12,060 |
| 2021 | $1,814 | $12,060 |
| 2020 | -- | $12,060 |
| 2019 | $1,773 +2.8% | $12,060 |
| 2018 | $1,724 -40.7% | $12,060 +2.2% |
| 2017 | $2,908 | $11,800 |
| 2016 | $2,908 | $11,800 |
| 2015 | $2,908 | $11,800 |
| 2014 | $2,908 | $11,800 |
| 2013 | $2,908 | $11,800 |
| 2010 | $2,908 | -- |
Find assessor info on the county website
Monthly payment
Est. payment
Payment breakdown
Explore the cost of this home by adjusting the details. Changes won't be saved.Climate risks
Neighborhood: 29906

Similar homes
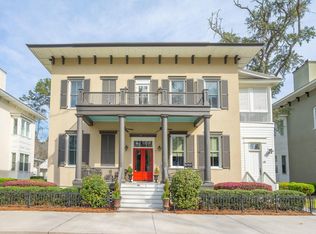
- $899,0003 bd3 ba2k sqft52 Harford #1, Beaufort, SC 29906For Sale
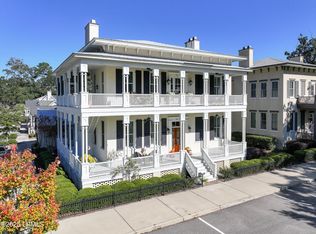 MLS ID #193267, Kim Hardin, The HomesFinder Realty Group. Lowcountry Regional MLS
 - $749,0003 bd5 ba2.2k sqft30 Market, Beaufort, SC 29906For Sale
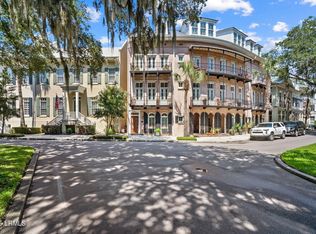 MLS ID #192256, Amy S McNeal, Lowcountry Real Estate. Lowcountry Regional MLS
 - $725,0002 bd2 ba1.4k sqft1 Short Cut, Beaufort, SC 29906For Sale
 MLS ID #510655, Stacey Nunnery. REsides, Inc.
 - $534,9002 bd3 ba1.3k sqft14 Assembly Row UNIT B, Beaufort, SC 29906For Sale
 MLS ID #510113, Kathy Bolton. REsides, Inc.
