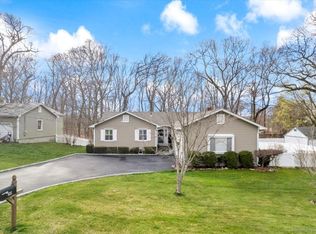
Lasting Memories will be made here in this heart warming 3 Bedroom 1.5+ Bath North Milford meticulous, move-in ready colonial. The main level is ideal for entertaining and showcases an expansive front to back Living Room with a wood stove and cherry wood flooring, a generously sized Dining Room, a nicely designed Eat-in kitchen includes stainless appliances, and a large main level Family Room with wood burning fireplace with access to a fabulous screened porch and a covered porch.Three generously sized bedrooms on the upper level include a front to back Primary bedroom with hardwood flooring, a walk-in closet, and plenty of room to add an ensuite bathroom. A nicely finished lower level includes a Play Room/Office/Media Room, a Laundry Room, and Storage. New roof. 2 car garage. A large level yard could definitely accommodate a pool and play area. Situated on a quiet tree-lined street in a desirable North Milford Cul-de-sac neighborhood. A short ride to Metro North/New York City train, downtown Milford, the gorgeous sandy beaches, and all Major highways.
Sold for $635,000
$635,000
44 Harvest Lane, Milford, CT 06461
3beds
2,407sqft
Single Family Residence
Built in 1979
0.29 Acres Lot
$663,000 Zestimate®
$264/sqft
$4,025 Estimated rent
Home value
$663,000
$583,000 - $749,000
$4,025/mo
Zestimate® history
Owner options
List your home for rent
$4,025/mo
Rent Zestimate®
Find your next renter with Zillow Rental Manager. Plus, with online applications, you can quickly screen prospective tenants – for free.
$4,025/mo
Rent Zestimate®
Refinance and save
$4,573/mo
Est. payment
Refinancing to a lower rate could help reduce your monthly payments and save thousands over the life of the loan.
$4,573/mo
Est. payment
Explore your selling options
Work with a Zillow partner agent
Leverage their expertise and Zillow's premium Showcase listings to get your home seen by more buyers.
Get startedList with your own agent
Get your home in front of millions of buyers by listing it on Zillow.
Learn how to do itSell it yourself
Take full control of how buyers see your home on Zillow by listing For Sale by Owner (FSBO).
List your homeWhat's special
Wood burning fireplaceWood stoveCovered porchQuiet tree-lined streetCherry wood flooringFinished lower levelWalk-in closet
Zillow last checked:
Listing updated:
Listed by:
Stephanie Ellison 203-623-9844,
Ellison Homes Real Estate 203-874-7653
Bought with:
Tara Stirk, REB.0792609
William Raveis Real Estate
Source: Smart MLS,MLS#: 24062927
Facts & features
Interior
Bedrooms & bathrooms
- Bedrooms: 3
- Bathrooms: 2
- Full bathrooms: 1
- 1/2 bathrooms: 1
Rooms
- Room types: Laundry
Primary bedroom
- Features: Walk-In Closet(s), Hardwood Floor
- Level: Upper
Bedroom
- Features: Hardwood Floor
- Level: Upper
Bedroom
- Features: Hardwood Floor
- Level: Main
Dining room
- Features: Wide Board Floor
- Level: Main
Family room
- Features: Balcony/Deck, Beamed Ceilings, Fireplace, Hardwood Floor
- Level: Main
Kitchen
- Features: Eating Space, Wide Board Floor
- Level: Main
Living room
- Features: Wood Stove, Wide Board Floor
- Level: Main
Rec play room
- Features: Laminate Floor
- Level: Lower
Heating
- Hot Water, Natural Gas
Cooling
- Central Air
Appliances
- Included: Gas Range, Microwave, Refrigerator, Dishwasher, Washer, Dryer, Gas Water Heater, Water Heater
- Laundry: Lower Level
Features
- Doors: Storm Door(s)
- Windows: Thermopane Windows
- Basement: Full,Partially Finished
- Attic: Storage,Walk-up
- Number of fireplaces: 1
- Fireplace features: Insert
Interior area
- Total structure area: 2,407
- Total interior livable area: 2,407 sqft
- Finished area above ground: 1,857
- Finished area below ground: 550
Property
Parking
- Total spaces: 4
- Parking features: Detached, Paved, Off Street, Driveway, Garage Door Opener, Asphalt
- Garage spaces: 2
- Has uncovered spaces: Yes
Features
- Patio & porch: Screened, Porch, Covered
- Exterior features: Rain Gutters
Lot
- Size: 0.29 Acres
- Features: Level
Details
- Parcel number: 1212138
- Zoning: R18
Construction
Type & style
- Home type: SingleFamily
- Architectural style: Colonial
- Property subtype: Single Family Residence
Materials
- Shingle Siding, Wood Siding
- Foundation: Concrete Perimeter
- Roof: Asphalt
Condition
- New construction: No
- Year built: 1979
Utilities & green energy
- Sewer: Public Sewer
- Water: Public
- Utilities for property: Cable Available
Green energy
- Energy efficient items: Doors, Windows
Community & HOA
Community
- Features: Basketball Court, Golf, Library, Park, Shopping/Mall
HOA
- Has HOA: No
Location
- Region: Milford
Financial & listing details
- Price per square foot: $264/sqft
- Tax assessed value: $299,650
- Annual tax amount: $8,732
- Date on market: 12/4/2024
Price history
| Date | Event | Price |
|---|---|---|
| 3/12/2025 | Sold | $635,000-2.3%$264/sqft |
Source:  Smart MLS #24062927 Report a problem Smart MLS #24062927 Report a problem | ||
| 2/27/2025 | Pending sale | $649,700$270/sqft |
Source: Smart MLS #24062927 Report a problem | ||
| 12/4/2024 | Listed for sale | $649,700-7.1%$270/sqft |
Source: Smart MLS #24062927 Report a problem | ||
| 12/3/2024 | Listing removed | $699,000$290/sqft |
Source: Smart MLS #24058266 Report a problem | ||
| 11/14/2024 | Listed for sale | $699,000+239.3%$290/sqft |
Source: Smart MLS #24058266 Report a problem | ||
| 4/27/1990 | Sold | $206,000$86/sqft |
Source: Public Record Report a problem | ||
Public tax history
| Year | Property taxes | Tax assessment |
|---|---|---|
| 2025 | $8,855 +1.4% | $299,650 |
| 2024 | $8,732 +7.3% | $299,650 |
| 2023 | $8,141 +1.9% | $299,650 |
| 2022 | $7,986 +19.2% | $299,650 +23.6% |
| 2021 | $6,702 -0.1% | $242,380 |
| 2020 | $6,709 -0.1% | $242,380 |
| 2019 | $6,716 -0.1% | $242,380 |
| 2018 | $6,724 -0.2% | $242,380 |
| 2017 | $6,736 -0.9% | $242,380 -0.7% |
| 2016 | $6,795 -0.1% | $244,080 |
| 2015 | $6,805 +2.4% | $244,080 |
| 2014 | $6,644 +3.6% | $244,080 |
| 2013 | $6,414 +2.7% | $244,080 |
| 2012 | $6,248 -2.7% | $244,080 +9.8% |
| 2011 | $6,422 +1.6% | $222,284 |
| 2010 | $6,322 +3.4% | $222,284 |
| 2009 | $6,113 -2.6% | $222,284 |
| 2008 | $6,275 +0.7% | $222,284 +13.3% |
| 2007 | $6,233 +13.9% | $196,192 +15.3% |
| 2005 | $5,474 +10.2% | $170,100 |
| 2003 | $4,967 +8.7% | $170,100 |
| 2001 | $4,569 | $170,100 |
Find assessor info on the county website
Neighborhood: 06461
Nearby homes
- $691,1005 bd3 ba2.2k sqft36 Harvest Ln, Milford, CT 06461Off Market
- $777,2003 bd2 ba2.2k sqft50 Harvest Ln, Milford, CT 06461Off Market
- $715,0003 bd7 ba1.6k sqft30 Harvest Ln, Milford, CT 06461Sold
- $794,1004 bd2 ba2.8k sqft58 Harvest Ln, Milford, CT 06461Off Market
- $669,7003 bd2 ba1.7k sqft45 Harvest Ln, Milford, CT 06461Off Market
- $734,8004 bd2 ba2.3k sqft37 Harvest Ln, Milford, CT 06461Off Market
- $672,9004 bd2 ba1.9k sqft22 Harvest Ln, Milford, CT 06461Off Market
- $720,2004 bd3 ba2.4k sqft29 Harvest Ln, Milford, CT 06461Off Market
Nearby schools
GreatSchools rating
- 6/10Mathewson SchoolGrades: K-5Distance: 1.9 mi
- 7/10West Shore Middle SchoolGrades: 6-8Distance: 2.3 mi
- 6/10Jonathan Law High SchoolGrades: 9-12Distance: 1.5 mi
Schools provided by the listing agent
- Elementary: Mathewson
- Middle: West Shore
- High: Jonathan Law
Source: Smart MLS. This data may not be complete. We recommend contacting the local school district to confirm school assignments for this home.


Get pre-qualified for a loan
At Zillow Home Loans, we can pre-qualify you in as little as 5 minutes with no impact to your credit score.An equal housing lender. NMLS #10287.
Sell for more on Zillow
Get a Zillow Showcase℠ listing at no additional cost and you could sell for .
$663,000
2% more
+$13,260
With Zillow Showcase(estimated)
$676,260
- Connecticut
- New Haven County
- Milford
- 06461
- 44 Harvest Lane
Nearby cities
Nearby zip codes
Other Milford Topics
