Looking for a Great Value? Look at this Affordable 2 Bedroom 2 Bathroom single wide Modular Home with an enclosed all-season room in the highly desired 55+ Twin Coach Estates. Very nice floor plan offers an open concept that extends from the living room into the kitchen. Location doesn't get any better than this private wooded lot in Lakeville offering plenty of space and privacy. This is the Perfect Opportunity to downsize and enjoy the comforts of one level living. Twin Coach is a 63-unit resident owned and Pet Friendly Community. Plenty of off-street parking and a very spacious yard with two storage sheds. Located just minutes to local Golf Courses, RT 495, and RT 24. New hot water tank 2024. Gas Heat, Town Water, and a very affordable Park Fee of $375 makes a lot of sense for anyone on a fixed income. All appliances will stay. This one is a Fixer Upper with a ton of potential in a great location and being sold as is. Bring an Offer to the Open House and Make this One Yours Today!
Sold for $182,000
$182,000
44 Haskell Cir, Lakeville, MA 02347
2beds
1,085sqft
Mobile Home
Built in 1983
-- sqft lot
$222,800 Zestimate®
$168/sqft
$2,760 Estimated rent
Home value
$222,800
$192,000 - $261,000
$2,760/mo
Zestimate® history
Owner options
List your home for rent
$2,760/mo
Rent Zestimate®
Find your next renter with Zillow Rental Manager. Plus, with online applications, you can quickly screen prospective tenants – for free.
$2,760/mo
Rent Zestimate®
Refinance and save
$1,173/mo
Est. payment
Refinancing to a lower rate could help reduce your monthly payments and save thousands over the life of the loan.
$1,173/mo
Est. payment
Explore your selling options
Work with a Zillow partner agent
Leverage their expertise and Zillow's premium Showcase listings to get your home seen by more buyers.
Get startedList with your own agent
Get your home in front of millions of buyers by listing it on Zillow.
Learn how to do itSell it yourself
Take full control of how buyers see your home on Zillow by listing For Sale by Owner (FSBO).
List your homeWhat's special
Zillow last checked:
Listing updated:
Listed by:
Jayson LaPlante 508-369-4129,
Milestone Realty, Inc. 508-989-6371,
Jillian Joyce 774-504-0756
Bought with:
Kelly Lewis
Kelly Lewis Realty
Source: MLS PIN,MLS#: 73290724
Facts & features
Interior
Bedrooms & bathrooms
- Bedrooms: 2
- Bathrooms: 2
- Full bathrooms: 2
- Main level bedrooms: 2
Primary bedroom
- Features: Bathroom - Full, Closet, Flooring - Wall to Wall Carpet
- Level: Main,First
- Area: 143
- Dimensions: 13 x 11
Bedroom 2
- Features: Bathroom - Full, Closet, Flooring - Wall to Wall Carpet
- Level: Main,First
- Area: 143
- Dimensions: 13 x 11
Primary bathroom
- Features: Yes
Bathroom 1
- Features: Bathroom - Full, Bathroom - Tiled With Shower Stall, Flooring - Laminate, Countertops - Paper Based, Handicap Accessible, Dryer Hookup - Electric, Washer Hookup
- Level: First
- Area: 54
- Dimensions: 9 x 6
Bathroom 2
- Features: Bathroom - Full, Bathroom - With Tub & Shower, Flooring - Laminate
- Level: First
- Area: 50
- Dimensions: 10 x 5
Kitchen
- Features: Flooring - Laminate, Dining Area, Open Floorplan
- Level: Main,First
- Area: 182
- Dimensions: 14 x 13
Living room
- Features: Beamed Ceilings, Flooring - Wall to Wall Carpet, Window(s) - Picture, Cable Hookup, Open Floorplan
- Level: Main,First
- Area: 299
- Dimensions: 23 x 13
Heating
- Baseboard
Cooling
- Window Unit(s)
Appliances
- Included: Range, Dishwasher, Refrigerator, Washer, Dryer
- Laundry: Flooring - Laminate, Paper Based Countertops, Main Level, Electric Dryer Hookup, Washer Hookup, First Floor
Features
- Open Floorplan, Sun Room
- Flooring: Vinyl, Carpet, Flooring - Wall to Wall Carpet
- Windows: Insulated Windows
- Has basement: No
- Has fireplace: No
Interior area
- Total structure area: 1,085
- Total interior livable area: 1,085 sqft
Property
Parking
- Total spaces: 2
- Parking features: Off Street
- Uncovered spaces: 2
Features
- Patio & porch: Enclosed, Deck, Patio
- Exterior features: Porch - Enclosed, Deck, Patio, Rain Gutters, Storage, Fruit Trees, Garden
Lot
- Features: Wooded
Details
- Zoning: RES
Construction
Type & style
- Home type: MobileManufactured
- Property subtype: Mobile Home
Materials
- Modular
- Foundation: Other
- Roof: Shingle
Condition
- Year built: 1983
Utilities & green energy
- Electric: 100 Amp Service
- Sewer: Private Sewer
- Water: Public
- Utilities for property: for Electric Range
Community & HOA
Community
- Features: Public Transportation, Shopping, Park, Walk/Jog Trails, Stable(s), Golf, Medical Facility, Laundromat, Bike Path, Conservation Area, Highway Access, House of Worship, Private School, Public School, T-Station
- Senior community: Yes
- Subdivision: Twin Coach Estates
HOA
- Has HOA: Yes
- HOA fee: $375 monthly
Location
- Region: Lakeville
Financial & listing details
- Price per square foot: $168/sqft
- Date on market: 1/2/2026
- Listing terms: Contract
- Body type: Single Wide
Price history
| Date | Event | Price |
|---|---|---|
| 10/17/2024 | Sold | $182,000-4.2%$168/sqft |
Source: MLS PIN #73290724 Report a problem | ||
| 9/27/2024 | Contingent | $189,900$175/sqft |
Source: MLS PIN #73290724 Report a problem | ||
| 9/16/2024 | Listed for sale | $189,900+42.9%$175/sqft |
Source: MLS PIN #73290724 Report a problem | ||
| 5/9/2008 | Listing removed | $132,900$122/sqft |
Source: NCI Report a problem | ||
| 2/1/2008 | Listed for sale | $132,900$122/sqft |
Source: NCI Report a problem | ||
Public tax history
Tax history is unavailable.
Neighborhood: 02347
Nearby homes
- $1,390,800-- bd-- ba-- sqftHaskell Cir, Lakeville, MA 02347Off Market
- $166,4002 bd2 ba950 sqft69 Haskell Cir, Lakeville, MA 02347Off Market

- $219,9002 bd1 ba1k sqft63 Haskell Cir, Lakeville, MA 02347Pending
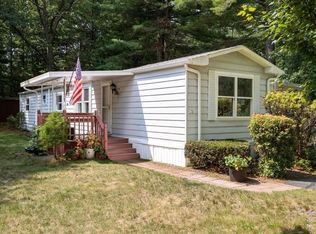
- $226,0002 bd1 ba980 sqft65 Haskell Cir, Lakeville, MA 02347Off Market
- $170,2002 bd2 ba980 sqft61 Haskell Cir, Lakeville, MA 02347Off Market
- $197,3002 bd1 ba1k sqft24 Haskell Cir, Lakeville, MA 02347Off Market
- $157,4002 bd1 ba1.1k sqft59 Haskell Cir, Lakeville, MA 02347Off Market
- $---- bd-- ba-- sqft53 Haskell Cir, Lakeville, MA 02347Off Market
Nearby schools
GreatSchools rating
- 7/10Assawompset Elementary SchoolGrades: K-3Distance: 2.5 mi
- 6/10Freetown-Lakeville Middle SchoolGrades: 6-8Distance: 7 mi
- 7/10Apponequet Regional High SchoolGrades: 9-12Distance: 6.8 mi
Get a cash offer in 3 minutes
Find out how much your home could sell for in as little as 3 minutes with a no-obligation cash offer.
Estimated market value
$222,800
Get a cash offer in 3 minutes
Find out how much your home could sell for in as little as 3 minutes with a no-obligation cash offer.
Estimated market value
$222,800
- Massachusetts
- Plymouth County
- Lakeville
- 02347
- 44 Haskell Cir
