Skip main navigation
Sold for $388,000
  • $388,000

    44 Hearthstone Blvd, Pemberton, NJ 08068

    3beds
    1,872sqft
    Single Family Residence
    Built in 2008
    -- sqft lot
    $448,100 Zestimate®
    $207/sqft
    $2,824 Estimated rent

    Home value

    $448,100

    $426,000 - $471,000

    $2,824/mo

    Zestimate® history
    Loading
    Loading...

    Owner options

    List your home for rent

    $2,824/mo

    Rent Zestimate®

    Find your next renter with Zillow Rental Manager. Plus, with online applications, you can quickly screen prospective tenants – for free.

    Learn more

    $2,824/mo

    Rent Zestimate®

    Refinance and save

    $2,829/mo

    Est. payment

    Refinancing to a lower rate could help reduce your monthly payments and save thousands over the life of the loan.

    See today's rates

    $2,829/mo

    Est. payment

    Explore your selling options

    Work with a Zillow partner agent

    Leverage their expertise and Zillow's premium Showcase listings to get your home seen by more buyers.

    Get started

    List with your own agent

    Get your home in front of millions of buyers by listing it on Zillow.

    Learn how to do it

    Sell it yourself

    Take full control of how buyers see your home on Zillow by listing For Sale by Owner (FSBO).

    List your home

    What's special

    Impeccable remodelingModern appliancesHobby spaceShopping centersSleek countertopsMedical facilitiesGourmet kitchen
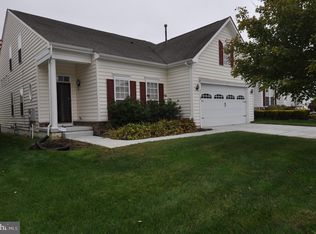
    Welcome to Hearthstone, a luxurious 55+ active adult community nestled in the heart of Pemberton Township. Offering a serene and exclusive environment, Hearthstone is designed to cater to the unique needs and desires of active adults who seek a vibrant and fulfilling lifestyle. Within this esteemed community, we proudly present a hidden gem. This meticulously remodeled home boasts 3 bedrooms, 2 baths, and a 2 car garage, and is move-in ready, offering a unique opportunity for its new owner. Step into the Cardiff model and experience a perfect blend of comfort, style, and functionality. The interior has been thoughtfully redesigned and renovated to perfection, ensuring a contemporary and inviting living space. The attention to detail is evident in every corner, from the upgraded flooring to the freshly painted walls. The heart of this home is its spacious and light filled living area. The floor plan seamlessly connects the living room, dining area, and kitchen, creating a warm and welcoming ambiance for gatherings and entertaining. The gourmet kitchen is a chef's delight, featuring modern appliances, sleek countertops, and ample storage space. This home offers three spacious bedrooms, each providing a tranquil sanctuary to retreat to at the end of the day. The primary suite is a true haven, boasting a generous layout, a walk-in closet, and an ensuite bathroom that has been elegantly updated. The second and third bedrooms offer versatility and can be utilized as a guest room, home office, or hobby space, depending on your needs. In addition to the exquisite interior, this Cardiff model offers a 2 car garage, providing convenient parking and storage solutions. As part of the Hearthstone community, residents can engage in social activities and events tailored specifically for the 55+ community, fostering connections and friendships. Located in Pemberton Township, Hearthstone offers a serene and idyllic setting while providing easy access to everyday conveniences. Nearby, you'll find a range of shopping centers, restaurants, medical facilities, and recreational options, ensuring that everything you need is just a short distance away. Don't miss this opportunity to make Hearthstone's Cardiff model your own. With its impeccable remodeling, move-in condition, and prime location, this home offers the perfect combination of comfort and luxury for discerning 55+ homebuyers.

    Zillow last checked:

    Listing updated:

    Listed by:

    Valerie Belardo 609-377-6640,

    RE/MAX at Home

    Bought with:

    Ashley L Hernandez, 1756848

    Keller Williams Premier

    Source: Bright MLS,MLS#: NJBL2047148MLS Logo

    Facts & features

    Interior

    Bedrooms & bathrooms
    • Bedrooms: 3
    • Bathrooms: 2
    • Full bathrooms: 2
    • Main level bathrooms: 2
    • Main level bedrooms: 3
    Basement
    • Area: 0
    Heating
    • Forced Air, Natural Gas
    Cooling
    • Central Air, Electric
    Appliances
    • Included: Gas Water Heater
    • Laundry: Main Level
    Features
    • Flooring: Ceramic Tile, Hardwood
    • Has basement: No
    • Number of fireplaces: 1
    • Fireplace features: Corner, Double Sided
    Interior area
    • Total structure area: 1,872
    • Total interior livable area: 1,872 sqft
    • Finished area above ground: 1,872
    • Finished area below ground: 0

    Property

    Parking
    • Total spaces: 4
    • Parking features: Garage Faces Front, Garage Door Opener, Inside Entrance, Storage, Attached, Driveway
    • Attached garage spaces: 2
    • Uncovered spaces: 2
    Accessibility
    • Accessibility features: None
    Features
    • Levels: One
    • Stories: 1
    • Pool features: None
    Lot
    • Dimensions: 50.00 x 0.00
    Details
    • Additional structures: Above Grade, Below Grade
    • Parcel number: 2800101 0300008
    • Zoning: RESIDENTIAL
    • Special conditions: Standard

    Construction

    Type & style
    • Home type: SingleFamily
    • Architectural style: Ranch/Rambler
    • Property subtype: Single Family Residence
    Materials
    • Vinyl Siding
    • Foundation: Slab
    • Roof: Asphalt
    Condition
    • Excellent
    • New construction: No
    • Year built: 2008

    Utilities & green energy

    • Electric: 200+ Amp Service
    • Sewer: Public Sewer
    • Water: Public

    Community & neighborhood

    Senior living
    • Senior community: Yes
    Location
    • Region: Pemberton
    • Subdivision: Hearthstone
    • Municipality: PEMBERTON BORO

    HOA & financial

    HOA
    • Has HOA: Yes
    • HOA fee: $130 monthly
    • Amenities included: Clubhouse
    • Services included: Common Area Maintenance, Maintenance Grounds, Management, Snow Removal
    • Association name: HEARTHSTONE AT WOODFIELD

    Other

    Other facts
    • Listing agreement: Exclusive Right To Sell
    • Listing terms: Cash,Conventional,FHA,VA Loan
    • Ownership: Fee Simple

    Price history

    DateEventPrice
    9/12/2023Sold$388,000-0.3%$207/sqft
    Source: Bright MLS #NJBL2047148 Report a problem
    9/1/2023Pending sale$389,000$208/sqft
    Source: Bright MLS #NJBL2047148 Report a problem
    8/13/2023Contingent$389,000$208/sqft
    Source: Bright MLS #NJBL2047148 Report a problem
    7/25/2023Price change$389,000-2.3%$208/sqft
    Source: Bright MLS #NJBL2047148 Report a problem
    6/12/2023Listed for sale$398,000+59.2%$213/sqft
    Source: Bright MLS #NJBL2047148 Report a problem
    4/17/2017Sold$250,000-3.8%$134/sqft
    Source: Public Record Report a problem
    1/31/2017Price change$259,900-1.9%$139/sqft
    Source: RE/MAX Main St. Realty #6868984 Report a problem
    12/6/2016Price change$265,000-0.7%$142/sqft
    Source: RE/MAX Main St. Realty #6868984 Report a problem
    10/1/2016Listed for sale$267,000-3.9%$143/sqft
    Source: RE/MAX Main St. Realty #6868984 Report a problem
    9/8/2008Sold$277,804+336.1%$148/sqft
    Source: Public Record Report a problem
    3/19/2008Sold$63,700$34/sqft
    Source: Public Record Report a problem

    Public tax history

    YearProperty taxesTax assessment
    2025$6,132 +7.2%$220,500
    2024$5,720 $220,500
    2023-- $220,500
    2022-- $220,500
    2021-- $220,500
    2020-- $220,500
    2019-- $220,500
    2018$4,040 +1.6%$220,500
    2017$3,976 -6%$220,500
    2016$4,231 +5.9%$220,500 +51.9%
    2015$3,994 +2.2%$145,200
    2014$3,907 -2.9%$145,200
    2013$4,025 +2.3%$145,200
    2012$3,936 -2.5%$145,200
    2011$4,037 -4.3%$145,200
    2010$4,217 -2.3%$145,200 +1%
    2009$4,314 $143,800

    Find assessor info on the county website

    Neighborhood: 08068

    Nearby schools

    GreatSchools rating
    Schools provided by the listing agent
    • Middle: Helen A. Fort M.s.
    • High: Pemberton Twp. H.s.
    • District: Pemberton Township Schools

    Source: Bright MLS. This data may not be complete. We recommend contacting the local school district to confirm school assignments for this home.

    Get a cash offer in 3 minutes
    Find out how much your home could sell for in as little as 3 minutes with a no-obligation cash offer.
    Estimated market value
    $448,100
    Get a cash offer in 3 minutes
    Find out how much your home could sell for in as little as 3 minutes with a no-obligation cash offer.
    Estimated market value
    $448,100