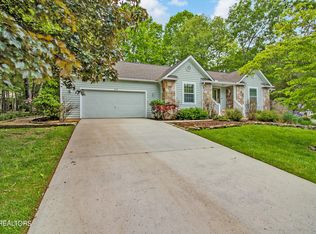
Welcome to this beautifully maintained 1,818 sq. ft. single-story home, perfectly situated on a quiet and serene cul-de-sac in the heart of Fairfield Glade. Designed with comfort, functionality, and style in mind, this inviting residence offers an ideal layout for everyday living and entertaining.
The foyer welcomes you with hardwood flooring that flows into a spacious living room featuring soaring cathedral ceilings and a stunning floor-to-ceiling stacked stone fireplace. The dining room is filled with natural light from large windows, creating a warm and inviting atmosphere.
The kitchen offers abundant hardwood cabinetry, granite countertops, and a convenient breakfast bar, while the adjoining dinette includes built-in desk space for added practicality. A charming three-season sunroom, accessible from both the dinette and the laundry room leading to the garage, provides the perfect place to relax year-round. From the sunroom, step out onto the expansive wooden deck--ideal for entertaining or enjoying al fresco dining.
The two-car garage extends into a generous workshop area, offering plenty of storage and workspace. Crawlspace acccess with full size door also with plenty more storage space and workshop potential. The opposite wing of the home features three spacious bedrooms and two full bathrooms. The large primary bedroom includes sliding door access to the back deck, and the en-suite bath boasts a luxurious oversized tiled step-in shower.
This exceptional home is truly a must-see--don't miss your opportunity to make it your own.
Closed
$350,000
44 Heather Glen Cir, Fairfield Glade, TN 38558
3beds
1,818sqft
Single Family Residence, Residential
Built in 1993
0.45 Acres Lot
$348,700 Zestimate®
$193/sqft
$1,939 Estimated rent
Home value
$348,700
Estimated sales range
Not available
$1,939/mo
Zestimate® history
Owner options
List your home for rent
$1,939/mo
Rent Zestimate®
Find your next renter with Zillow Rental Manager. Plus, with online applications, you can quickly screen prospective tenants – for free.
$1,939/mo
Rent Zestimate®
Refinance and save
$2,135/mo
Est. payment
Refinancing to a lower rate could help reduce your monthly payments and save thousands over the life of the loan.
$2,135/mo
Est. payment
Explore your selling options
Work with a Zillow partner agent
Leverage their expertise and Zillow's premium Showcase listings to get your home seen by more buyers.
Get startedList with your own agent
Get your home in front of millions of buyers by listing it on Zillow.
Learn how to do itSell it yourself
Take full control of how buyers see your home on Zillow by listing For Sale by Owner (FSBO).
List your homeWhat's special
Zillow last checked:
Listing updated:
Listed by:
Keith Moerdyk 931-484-0077,
Better Homes & Gardens Gwin Realty,
Janeth Moerdyk,
Better Homes & Gardens Gwin Realty
Bought with:
Marie Zuercher Santos, 347133
RE/MAX Finest
Source: RealTracs MLS as distributed by MLS GRID,MLS#: 3214341
Facts & features
Interior
Bedrooms & bathrooms
- Bedrooms: 3
- Bathrooms: 2
- Full bathrooms: 2
- Main level bedrooms: 3
Bedroom 1
- Features: Walk-In Closet(s)
- Level: Walk-In Closet(s)
Dining room
- Features: Formal
- Level: Formal
Heating
- Central, Electric, Heat Pump, Propane, Other
Cooling
- Central Air, Ceiling Fan(s)
Appliances
- Included: Dishwasher, Disposal, Dryer, Microwave, Range, Refrigerator, Washer
- Laundry: Washer Hookup, Electric Dryer Hookup
Features
- Walk-In Closet(s), Ceiling Fan(s)
- Flooring: Carpet, Wood, Tile
- Basement: Crawl Space,Other
- Number of fireplaces: 1
- Fireplace features: Gas
Interior area
- Total structure area: 1,818
- Total interior livable area: 1,818 sqft
- Finished area above ground: 1,818
Property
Parking
- Total spaces: 2
- Parking features: Garage Door Opener, Attached
- Attached garage spaces: 2
Features
- Levels: One
- Stories: 1
- Patio & porch: Deck
- Pool features: Association
Lot
- Size: 0.45 Acres
- Dimensions: 15 x 35 x 118 x 240 x 246
- Features: Cul-De-Sac, Wooded, Other
- Topography: Cul-De-Sac,Wooded,Other
Details
- Parcel number: 065K I 02700 000
- Special conditions: Standard
Construction
Type & style
- Home type: SingleFamily
- Architectural style: Traditional
- Property subtype: Single Family Residence, Residential
Materials
- Frame, Other
Condition
- New construction: No
- Year built: 1993
Utilities & green energy
- Sewer: Public Sewer
- Water: Public
- Utilities for property: Electricity Available, Water Available
Community & HOA
Community
- Security: Smoke Detector(s)
- Subdivision: Trent
HOA
- Has HOA: Yes
- Amenities included: Pool, Golf Course, Playground
- Services included: Trash, Sewer
- HOA fee: $137 monthly
Location
- Region: Fairfield Glade
Financial & listing details
- Price per square foot: $193/sqft
- Tax assessed value: $306,500
- Annual tax amount: $870
- Date on market: 12/31/2025
- Electric utility on property: Yes
Price history
| Date | Event | Price |
|---|---|---|
| 5/15/2026 | Sold | $350,000-9.1%$193/sqft |
Source:  RealTracs MLS as distributed by MLS GRID #3214341 Report a problem RealTracs MLS as distributed by MLS GRID #3214341 Report a problem | ||
| 4/21/2026 | Pending sale | $385,000$212/sqft |
Source:  East Tennessee Realtors #1325094 Report a problem East Tennessee Realtors #1325094 Report a problem | ||
| 1/14/2026 | Price change | $385,000-3.8%$212/sqft |
Source: East Tennessee Realtors #1325094 Report a problem | ||
| 1/3/2026 | Price change | $400,000+14.3%$220/sqft |
Source: East Tennessee Realtors #1325094 Report a problem | ||
| 12/31/2025 | Listed for sale | $349,900$192/sqft |
Source: East Tennessee Realtors #1325094 Report a problem | ||
Public tax history
| Year | Property taxes | Tax assessment |
|---|---|---|
| 2025 | $870 | $76,625 |
| 2024 | $870 | $76,625 |
| 2023 | $870 | $76,625 |
| 2022 | $870 +17.2% | $76,625 +61.6% |
| 2021 | $742 | $47,425 |
| 2020 | $742 | $47,425 |
| 2019 | $742 | $47,425 |
| 2018 | $742 +0% | $47,425 |
| 2017 | $742 +3.6% | $47,425 +1.1% |
| 2016 | $716 +1.9% | $46,900 |
| 2015 | $702 +0% | $46,900 +0% |
| 2014 | $702 | $46,897 |
| 2013 | $702 -0.2% | $46,897 |
| 2012 | $703 | $46,897 |
| 2011 | -- | $46,897 -14% |
| 2010 | $777 +7.1% | $54,540 |
| 2009 | $725 +7.3% | $54,540 |
| 2008 | $676 | $54,540 |
| 2007 | $676 -24.4% | $54,540 |
| 2006 | $894 +33.3% | $54,540 +33.3% |
| 2005 | $671 | $40,923 |
| 2004 | $671 +13.9% | $40,923 |
| 2002 | $589 | $40,923 |
| 2001 | -- | $40,923 -72.5% |
| 2000 | -- | $148,960 |
Find assessor info on the county website
Neighborhood: 38558
Nearby homes
- $359,9003 bd3 ba2.4k sqft55 Heather Glen Ct, Fairfield Glade, TN 38558Off Market
- $385,0003 bd2 ba1.9k sqft46 Heather Glen Cir, Fairfield Glade, TN 38558For Sale

- $383,200-- bd2 ba2.1k sqft42 Heather Glen Cir, Fairfield Glade, TN 38558Off Market
- $325,0003 bd3 ba2.2k sqft53 Heather Glen Ct, Crossville, TN 38558Sold
- $359,8003 bd2 ba1.9k sqft56 Heather Glen Ct, Crossville, TN 38558Off Market
- $425,6003 bd2 ba2k sqft45 Heather Glen Cir, Fairfield Glade, TN 38558Off Market
- $417,8003 bd3 ba2.1k sqft40 Heather Glen Cir, Crossville, TN 38558Off Market
- $404,4003 bd2 ba1.9k sqft43 Heather Glen Cir, Fairfield Glade, TN 38558Off Market
Nearby schools
GreatSchools rating
- 7/10Crab Orchard Elementary SchoolGrades: PK-8Distance: 7.6 mi
- 5/10Stone Memorial High SchoolGrades: 9-12Distance: 7.3 mi


Get pre-qualified for a loan
At Zillow Home Loans, we can pre-qualify you in as little as 5 minutes with no impact to your credit score.An equal housing lender. NMLS #10287.
- Tennessee
- Cumberland County
- Crossville
- 38558
- 44 Heather Glen Cir
Nearby cities
Nearby neighborhoods
Nearby zip codes
Other Crossville Topics
