Skip main navigation
Sold for $845,000
  • $845,000

    44 Henry Dr, Manahawkin, NJ 08050

    3beds
    1,266sqft
    Single Family Residence
    Built in 1981
    4,800 Square Feet Lot
    $956,500 Zestimate®
    $667/sqft
    $2,794 Estimated rent

    Home value

    $956,500

    $899,000 - $1.02M

    $2,794/mo

    Zestimate® history
    Loading
    Loading...

    Owner options

    List your home for rent

    $2,794/mo

    Rent Zestimate®

    Find your next renter with Zillow Rental Manager. Plus, with online applications, you can quickly screen prospective tenants – for free.

    Learn more

    $2,794/mo

    Rent Zestimate®

    Refinance and save

    $5,576/mo

    Est. payment

    Refinancing to a lower rate could help reduce your monthly payments and save thousands over the life of the loan.

    See today's rates

    $5,576/mo

    Est. payment

    Explore your selling options

    Work with a Zillow partner agent

    Leverage their expertise and Zillow's premium Showcase listings to get your home seen by more buyers.

    Get started

    List with your own agent

    Get your home in front of millions of buyers by listing it on Zillow.

    Learn how to do it

    Sell it yourself

    Take full control of how buyers see your home on Zillow by listing For Sale by Owner (FSBO).

    List your home

    What's special

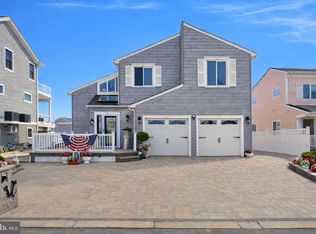
    Welcome to a captain's getaway on Henry Drive. Step inside this meticulously kept contemporary situated in the Village Harbor Section of Beach Haven West and be whisked away to a coastal paradise. With 3 bedrooms 2 baths, a loft and a private sunroom off the primary bedroom, there is plenty of room for you and your mates. The open floor concept is ideal for entertaining with easy transitions from cooking to eating to relaxing!! Since this is house sits on a 60 x 80 lot, you and your guests will enjoy large gathering spaces right on the waterfront. The vinyl bulkhead and composite dock were installed in 2019 and were built to last so you can enjoy fishing, crabbing launching kayaks and SUP boards to your heart's content. Any captain looking to navigate to the open water will enjoy the easy cruise to the Barnegat Bay from this spot. If you like to get your hands dirty, there is a great raised bed garden on the sunny side of the house get those Jersey tomatoes all summer! The attention to your creature comforts here is beyond compare with a whole house generator, whole house water filtration system, reverse osmosis on kitchen sink and an ultraviolet air filter on the heat and a/c system for dust and pet dander. Not to be overlooked are the upgrades: bulkhead & deck (2019), roof & attic fan (2020), outside shower (2020), generator and electrical panel (2019), paver driveway & sidewalk (2019), deck awning (2017) with new motor (2020), furnace and a/c (2021), fenced yard (2022) and gas fireplace (2022). So if you are looking for a spot to call home for the summer or longer, come see 44 Henry and you will be considering a move before the next tide cycle.

    Zillow last checked:

    Listing updated:

    Listed by:

    Heather Supchak 609-492-1277,

    G. Anderson Agency

    Bought with:

    Mike Butterworth, 2077897

    RE/MAX at Barnegat Bay - Toms River

    Source: Bright MLS,MLS#: NJOC2025076MLS Logo

    Facts & features

    Interior

    Bedrooms & bathrooms
    • Bedrooms: 3
    • Bathrooms: 2
    • Full bathrooms: 2
    • Main level bathrooms: 2
    • Main level bedrooms: 3
    Rooms
    • Room types: Living Room, Primary Bedroom, Additional Bedroom
    Heating
    • Heat Pump, Electric, Natural Gas
    Cooling
    • Central Air, Ceiling Fan(s), Attic Fan, Air Purification System, Wall Unit(s), Heat Pump, Natural Gas
    Appliances
    • Included: Refrigerator, Microwave, Dishwasher, Dryer, Extra Refrigerator/Freezer, Oven/Range - Gas, Stainless Steel Appliance(s), Washer, Water Treat System, Gas Water Heater
    • Laundry: Main Level
    Features
    • Attic/House Fan, Combination Kitchen/Living, Open Floorplan, Kitchen Island, Primary Bath(s), Bathroom - Stall Shower, Upgraded Countertops, Other, Dry Wall, Vaulted Ceiling(s)
    • Flooring: Laminate, Ceramic Tile
    • Doors: French Doors, Sliding Glass
    • Windows: Casement, Sliding, Window Treatments
    • Has basement: No
    • Number of fireplaces: 1
    • Fireplace features: Mantel(s)
    Interior area
    • Total structure area: 1,266
    • Total interior livable area: 1,266 sqft
    • Finished area above ground: 1,266

    Property

    Parking
    • Total spaces: 3
    • Parking features: Garage Door Opener, Garage Faces Rear, Built In, Driveway, Attached, On Street
    • Attached garage spaces: 1
    • Uncovered spaces: 2
    Accessibility
    • Accessibility features: None
    Features
    • Levels: One and One Half
    • Stories: 1.5
    • Patio & porch: Porch, Deck
    • Exterior features: Boat Storage, Awning(s), Outdoor Shower, Balcony
    • Pool features: None
    • Fencing: Partial,Back Yard
    • Has view: Yes
    • View description: Water
    • Has water view: Yes
    • Water view: Water
    • Waterfront features: Private Dock Site, Lagoon, Fishing Allowed, Swimming Allowed, Boat - Powered, Canoe/Kayak
    • Frontage type: Road Frontage
    • Frontage length: Road Frontage: 60,Water Frontage Ft: 60
    Lot
    • Size: 4,800 Square Feet
    • Dimensions: 60 x 80
    • Features: Cul-De-Sac, Rear Yard, Level, Landscaped, Front Yard, Fishing Available, Sandy
    Details
    • Additional structures: Above Grade
    • Parcel number: 3100147 5000339
    • Zoning: RR2
    • Special conditions: Standard

    Construction

    Type & style
    • Home type: SingleFamily
    • Architectural style: Contemporary
    • Property subtype: Single Family Residence
    Materials
    • Vinyl Siding
    • Foundation: Flood Vent, Crawl Space
    • Roof: Asphalt
    Condition
    • Excellent
    • New construction: No
    • Year built: 1981

    Utilities & green energy

    • Electric: 200+ Amp Service
    • Sewer: Public Sewer
    • Water: Public
    • Utilities for property: Cable Connected

    Community & HOA

    Community
    • Subdivision: Village Harbor
    HOA
    • Has HOA: No
    Location
    • Region: Manahawkin
    • Municipality: STAFFORD TWP

    Financial & listing details

    • Price per square foot: $667/sqft
    • Tax assessed value: $425,500
    • Annual tax amount: $8,396
    • Date on market: 4/10/2024
    • Listing agreement: Exclusive Right To Sell
    • Listing terms: Cash,Conventional
    • Ownership: Fee Simple
    • Road surface type: Black Top

    Price history

    DateEventPrice
    7/29/2024Sold$845,000+0%$667/sqft
    Source: Bright MLS #NJOC2025076 Report a problem
    6/24/2024Pending sale$844,900$667/sqft
    Source: Bright MLS #NJOC2025076 Report a problem
    4/19/2024Contingent$844,900$667/sqft
    Source: Bright MLS #NJOC2025076 Report a problem
    4/10/2024Listed for sale$844,900+102.2%$667/sqft
    Source: Bright MLS #NJOC2025076 Report a problem
    10/18/2017Sold$417,801+2.5%$330/sqft
    Source: MoreMLS #21734139 Report a problem
    9/12/2017Pending sale$407,800$322/sqft
    Source: Van Dyk Group, Inc. - MK #4032611 Report a problem
    8/31/2017Listed for sale$407,800-6.9%$322/sqft
    Source: Van Dyk Group, Inc. - MK #4032611 Report a problem
    6/16/2017Listing removed$438,000$346/sqft
    Source: Owner Report a problem
    5/9/2017Listed for sale$438,000-4.6%$346/sqft
    Source: Owner Report a problem
    4/9/2013Listing removed$459,000$363/sqft
    Source: Owner Report a problem
    2/1/2013Price change$459,000+31.2%$363/sqft
    Source: Owner Report a problem
    12/12/2012Price change$349,900-23.8%$276/sqft
    Source: Greater Coastal Realty Inc #3062495 Report a problem
    8/12/2012Listed for sale$459,000-16.4%$363/sqft
    Source: Owner Report a problem
    10/4/2011Listing removed$549,000$434/sqft
    Source: Owner Report a problem
    8/4/2011Listed for sale$549,000-1.9%$434/sqft
    Source: Owner Report a problem
    12/19/2009Listing removed$559,900$442/sqft
    Source: Prudential Zack Shore Properties #20942141 Report a problem
    11/12/2009Listed for sale$559,900-3.4%$442/sqft
    Source: Prudential Zack Shore Properties #20942141 Report a problem
    7/18/2009Listing removed$579,900$458/sqft
    Source: RE/MAX At Barnegat Bay #3030805 Report a problem
    1/16/2009Listed for sale$579,900+31.8%$458/sqft
    Source: Listhub #3030805 Report a problem
    3/28/2008Sold$440,000$348/sqft
    Source: Public Record Report a problem

    Public tax history

    YearProperty taxesTax assessment
    2023$8,397 +1.4%$356,700
    2022$8,283 $356,700
    2021$8,283 +1.4%$356,700
    2020$8,166 +0.6%$356,700 +0.1%
    2019$8,117 +1.3%$356,300
    2018$8,012 +1%$356,300 +4.6%
    2017$7,930 +3.6%$340,500
    2016$7,651 +1.3%$340,500
    2015$7,553 +15.2%$340,500 +2.6%
    2014$6,555 -19.2%$332,000 +13.8%
    2013$8,114 $291,700
    Find assessor info on the county website

    Neighborhood: Beach Haven West

    Nearby schools

    GreatSchools rating
    Schools provided by the listing agent
    • Middle: Southern Regional M.s.
    • High: Southern Regional H.s.
    • District: Southern Regional Schools

    Source: Bright MLS. This data may not be complete. We recommend contacting the local school district to confirm school assignments for this home.

    Get a cash offer in 3 minutes
    Find out how much your home could sell for in as little as 3 minutes with a no-obligation cash offer.
    Estimated market value
    $956,500
    Get a cash offer in 3 minutes
    Find out how much your home could sell for in as little as 3 minutes with a no-obligation cash offer.
    Estimated market value
    $956,500