Welcome to your dream home! A Custom Built Craftsman Farm House on 2 acre private lot in Dawsonville, professionally landscaped with no HOA! Six bedrooms, 5 1/2 baths, 2 kitchens, 2 laundry rooms, 2 fireplaces, an oversized driveway, 3 car garage (large enough for pick up trucks!) and a full in-law suite/apartment! This property also features a massive Motorhome R.V. Garage 24' X 55' X 18' that has a 12' w x 14' h Insulated roll-up garage door, 6" Concrete Slab and 2 walk-thru doors. This building is climate controlled with R.V. Hook ups inside and outside. This Detached R.V. Garage could be used for Sport Cars, Boats, Jet Skis, Motorcycle Storage, workshop and so much more! You really need to see this Property to appreciate all that it has to offer!! This home is incredible! Hundreds of thousands dollars of upgrades and renovations since purchased. From the time you walk through the double French door entry, you will feel and see all the upgrades, the luxury finishes, the beautiful floors, and all the meticulous care invested into this home. Chef's kitchen (fully renovated in 2025) includes high end commercial-grade stainless appliances, quartz counters, huge island, walk-in pantry, large dining room, breakfast room with vaulted ceilings, and so much more! The kitchen is open to the great room and perfect for entertaining, or family gatherings. You even have a screened porch with fireplace that overlooks the 1 acre fenced backyard! It is a perfect place to start or end the day. The primary bedroom and luxurious bathroom are also on the main floor. Look at the walk-in closet, the frameless shower, upgraded tile floor, double vanities with high-end finishes, and a separate soaking tub. The custom finished basement with second kitchen, laundry and full in-law suite with separate entrance adds so much more! Coffered and shiplapped ceilings, shiplap walls, and upgrades everywhere make this a wonderful home within the home. It has an accessible bathroom, bedroom, family room, and an office! The basement also offers ample storage, and a covered back patio! The High-end infrastructure includes a whole-house and RV garage generator, dual 80-gallon commercial-grade gas water heaters with recirculation for instant hot water, and a professionally installed whole-house monitored security system (with sensors on every window and door-cost over 7K). Located just 2 Miles from GA 400 and just 1.5 miles to Lake Lanier access at Nix Bridge Park and Boat Ramp, this home offers everything and more. Call Kevin and make your appointment today!
Closed
$1,470,000
44 Henry Pirkle Dr, Dawsonville, GA 30534
6beds
5,803sqft
Single Family Residence
Built in 2019
2 Acres Lot
$1,475,500 Zestimate®
$253/sqft
$4,323 Estimated rent
Home value
$1,475,500
$1.37M - $1.58M
$4,323/mo
Zestimate® history
Owner options
List your home for rent
$4,323/mo
Rent Zestimate®
Find your next renter with Zillow Rental Manager. Plus, with online applications, you can quickly screen prospective tenants – for free.
$4,323/mo
Rent Zestimate®
Refinance and save
$8,655/mo
Est. payment
Refinancing to a lower rate could help reduce your monthly payments and save thousands over the life of the loan.
$8,655/mo
Est. payment
Explore your selling options
Work with a Zillow partner agent
Leverage their expertise and Zillow's premium Showcase listings to get your home seen by more buyers.
Get startedList with your own agent
Get your home in front of millions of buyers by listing it on Zillow.
Learn how to do itSell it yourself
Take full control of how buyers see your home on Zillow by listing For Sale by Owner (FSBO).
List your homeWhat's special
Custom finished basementHuge islandBeautiful floorsShiplap wallsLarge dining roomWalk-in pantryUpgraded tile floor
Zillow last checked:
Listing updated:
Listed by:
Kevin Hosner 678-360-8788,
Chapman Hall Realtors
Bought with:
Mike Dodson, 405886
Keller Williams Realty North Atlanta
Source: GAMLS,MLS#: 10756314
Facts & features
Interior
Bedrooms & bathrooms
- Bedrooms: 6
- Bathrooms: 6
- Full bathrooms: 5
- 1/2 bathrooms: 1
- Main level bathrooms: 1
- Main level bedrooms: 1
Rooms
- Room types: Bonus Room, Den, Foyer, Great Room, Laundry, Office, Other
Dining room
- Features: Seats 12+, Separate Room
Kitchen
- Features: Breakfast Area, Breakfast Room, Kitchen Island, Second Kitchen, Solid Surface Counters, Walk-in Pantry
Heating
- Forced Air, Natural Gas, Zoned
Cooling
- Ceiling Fan(s), Central Air, Electric, Zoned
Appliances
- Included: Dishwasher, Disposal, Double Oven, Microwave
- Laundry: In Basement, Mud Room
Features
- Beamed Ceilings, Bookcases, Double Vanity, High Ceilings, In-Law Floorplan, Master On Main Level, Split Bedroom Plan, Vaulted Ceiling(s), Walk-In Closet(s)
- Flooring: Carpet, Hardwood, Tile
- Windows: Double Pane Windows
- Basement: Bath Finished,Daylight,Exterior Entry,Finished,Full,Interior Entry
- Number of fireplaces: 2
- Fireplace features: Factory Built, Family Room, Other
- Common walls with other units/homes: No Common Walls
Interior area
- Total structure area: 5,803
- Total interior livable area: 5,803 sqft
- Finished area above ground: 5,803
- Finished area below ground: 0
Property
Parking
- Total spaces: 15
- Parking features: Attached, Detached, Garage, Garage Door Opener, RV/Boat Parking, Side/Rear Entrance
- Has attached garage: Yes
Accessibility
- Accessibility features: Accessible Doors, Accessible Kitchen
Features
- Levels: Three Or More
- Stories: 3
- Patio & porch: Deck, Patio, Porch, Screened
- Exterior features: Balcony, Other
- Fencing: Back Yard,Fenced,Wood
- Body of water: None
Lot
- Size: 2 Acres
- Features: Private
- Residential vegetation: Partially Wooded
Details
- Additional structures: Garage(s), Second Garage, Workshop
- Parcel number: 119 046 004
- Other equipment: Satellite Dish
Construction
Type & style
- Home type: SingleFamily
- Architectural style: Brick 3 Side,Craftsman
- Property subtype: Single Family Residence
Materials
- Brick, Concrete
- Foundation: Pillar/Post/Pier
- Roof: Composition
Condition
- Resale
- New construction: No
- Year built: 2019
Utilities & green energy
- Electric: 220 Volts, Generator
- Sewer: Septic Tank
- Water: Public
- Utilities for property: High Speed Internet, Natural Gas Available, Underground Utilities
Green energy
- Energy efficient items: Insulation, Roof, Thermostat
Community & HOA
Community
- Features: None
- Security: Carbon Monoxide Detector(s), Security System, Smoke Detector(s)
- Subdivision: none
HOA
- Has HOA: No
- Services included: None
Location
- Region: Dawsonville
Financial & listing details
- Price per square foot: $253/sqft
- Tax assessed value: $1,115,500
- Annual tax amount: $7,119
- Date on market: 5/2/2026
- Cumulative days on market: 29 days
- Listing agreement: Exclusive Right To Sell
- Listing terms: Cash,Conventional,VA Loan
Price history
| Date | Event | Price |
|---|---|---|
| 6/23/2026 | Sold | $1,470,000-2%$253/sqft |
Source:  GAMLS #10756314 Report a problem GAMLS #10756314 Report a problem | ||
| 6/1/2026 | Pending sale | $1,500,000$258/sqft |
Source:  FMLS GA #7763909 Report a problem FMLS GA #7763909 Report a problem | ||
| 5/2/2026 | Listed for sale | $1,500,000$258/sqft |
Source: FMLS GA #7763909 Report a problem | ||
| 5/1/2026 | Listing removed | $1,500,000$258/sqft |
Source: GAMLS #10691064 Report a problem | ||
| 4/4/2026 | Price change | $1,500,000-1.6%$258/sqft |
Source: GAMLS #10691064 Report a problem | ||
| 3/23/2026 | Price change | $1,525,000-4.7%$263/sqft |
Source: GAMLS #10691064 Report a problem | ||
| 2/13/2026 | Listed for sale | $1,600,000+75.8%$276/sqft |
Source: FMLS GA #7717083 Report a problem | ||
| 9/28/2021 | Sold | $910,000+30.9%$157/sqft |
Source: Public Record Report a problem | ||
| 10/15/2019 | Sold | $695,000$120/sqft |
Source: Public Record Report a problem | ||
Public tax history
| Year | Property taxes | Tax assessment |
|---|---|---|
| 2025 | $7,119 -0.8% | $446,200 +0.7% |
| 2024 | $7,173 -0.8% | $443,080 +0.2% |
| 2023 | $7,232 -6.7% | $442,080 +7.6% |
| 2022 | $7,755 +22.9% | $410,880 +47.3% |
| 2021 | $6,311 -0.2% | $278,920 +4.4% |
| 2020 | $6,325 | $267,280 +1949.7% |
| 2019 | $6,325 | $13,040 |
Find assessor info on the county website
Neighborhood: 30534
Nearby homes
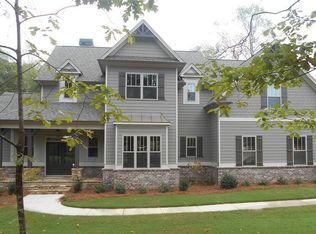
- $1,144,0006 bd6 ba3.8k sqft44 Henry Pirkle Rd, Dawsonville, GA 30534Off Market
- $406,9003 bd2 ba1.5k sqft364 Nix Bridge Rd, Dawsonville, GA 30534Off Market
- $157,900-- bd-- ba-- sqft43 Henry Pirkle Dr, Dawsonville, GA 30534Off Market
- $869,100-- bd3 ba2.6k sqft260 Nix Bridge Rd, Dawsonville, GA 30534Off Market
- $443,0003 bd2 ba1.5k sqft351 Nix Bridge Rd, Dawsonville, GA 30534Off Market
- $240,0004 bd5 ba3.2k sqft3 Henry Pirkle Dr, Dawsonville, GA 30534Sold
- $438,6003 bd2 ba1.6k sqft329 Nix Bridge Rd, Dawsonville, GA 30534Off Market
- $559,700-- bd2 ba2.2k sqft178 Henry Pirkle Dr, Dawsonville, GA 30534Off Market
Nearby schools
GreatSchools rating
- 6/10Kilough Elementary SchoolGrades: PK-5Distance: 1 mi
- 5/10Dawson County Middle SchoolGrades: 6-7Distance: 6.5 mi
- 9/10Dawson County High SchoolGrades: 10-12Distance: 5.9 mi
Schools provided by the listing agent
- Elementary: Kilough
- Middle: Dawson
- High: Dawson
Source: GAMLS. This data may not be complete. We recommend contacting the local school district to confirm school assignments for this home.
Get a cash offer in 3 minutes
Find out how much your home could sell for in as little as 3 minutes with a no-obligation cash offer.
Estimated market value
$1,475,500
Get a cash offer in 3 minutes
Find out how much your home could sell for in as little as 3 minutes with a no-obligation cash offer.
Estimated market value
$1,475,500
- Georgia
- Dawson County
- Dawsonville
- 30534
- 44 Henry Pirkle Dr
Nearby cities
Nearby neighborhoods
Nearby zip codes
Other Dawsonville Topics
