Welcome to 44 Hickory Drive in sought after Churchville Manor, a spacious brick split level on just shy of half an acre with room to spread out both inside and out. Between the large front yard, fenced backyard, and flexible layout, this is the kind of home people stay in for a long time. Step into the vestibule entrance with a coat closet and head upstairs to the main living space where hardwood floors run through the bright, oversized living room and dining room. The dining room opens into a large sunny eat in kitchen with stainless steel appliances, double oven, tons of cabinet space, a gooseneck faucet, skylight, and sliding glass doors leading out to the deck. It’s a great setup for everyday living, holidays, backyard barbecues, or the “we were only inviting a few people” gathering that somehow turns into twenty. Down the hallway are three well appointed bedrooms, including a primary suite with crown molding and an ensuite bath with a glass walled shower. Two additional generously sized bedrooms and a full hall bath with tub shower and tile backsplash complete the upper level. There is also attic storage in the hallway because whoever designed this house clearly understood people own things. The lower level gives you an impressive amount of additional living space with a massive 30 by 26 family room featuring a large wet bar and stone fireplace. Whether you need a game room, movie room, hangout space, home office setup, or all of the above, there’s room for it here. Off the main family room is a fourth bedroom along with a large den offering even more flexibility. Located in Churchville, this home gives you space, functionality, and a neighborhood people specifically wait for.
Sold for $615,000
$615,000
44 Hickory Dr, Churchville, PA 18966
4beds
3,000sqft
Single Family Residence
Built in 1974
0.46 Acres Lot
$618,500 Zestimate®
$205/sqft
$4,033 Estimated rent
Home value
$618,500
$581,000 - $656,000
$4,033/mo
Zestimate® history
Owner options
List your home for rent
$4,033/mo
Rent Zestimate®
Find your next renter with Zillow Rental Manager. Plus, with online applications, you can quickly screen prospective tenants – for free.
$4,033/mo
Rent Zestimate®
Refinance and save
$3,947/mo
Est. payment
Refinancing to a lower rate could help reduce your monthly payments and save thousands over the life of the loan.
$3,947/mo
Est. payment
Explore your selling options
Work with a Zillow partner agent
Leverage their expertise and Zillow's premium Showcase listings to get your home seen by more buyers.
Get startedList with your own agent
Get your home in front of millions of buyers by listing it on Zillow.
Learn how to do itSell it yourself
Take full control of how buyers see your home on Zillow by listing For Sale by Owner (FSBO).
List your homeWhat's special
Stone fireplaceSpacious brick split levelDining roomGooseneck faucetLarge front yardFenced backyardTons of cabinet space
Zillow last checked:
Listing updated:
Listed by:
Amy Greenstein Zimney 267-226-3926,
Keller Williams Main Line
Bought with:
Lubin Laventure, RS296439
Realty Mark Associates
Source: Bright MLS,MLS#: PABU2120994
Facts & features
Interior
Bedrooms & bathrooms
- Bedrooms: 4
- Bathrooms: 3
- Full bathrooms: 2
- 1/2 bathrooms: 1
- Main level bathrooms: 2
- Main level bedrooms: 3
Rooms
- Room types: Living Room, Dining Room, Primary Bedroom, Bedroom 2, Bedroom 3, Bedroom 4, Kitchen, Family Room, Den, Laundry
Primary bedroom
- Level: Main
Bedroom 2
- Level: Main
Bedroom 3
- Level: Main
Bedroom 4
- Level: Lower
Den
- Level: Lower
Dining room
- Level: Main
Family room
- Level: Lower
Kitchen
- Level: Main
Laundry
- Level: Lower
Living room
- Level: Main
Heating
- Forced Air, Oil
Cooling
- Central Air, Electric
Appliances
- Included: Electric Water Heater
- Laundry: Laundry Room
Features
- Basement: Full,Finished
- Number of fireplaces: 1
Interior area
- Total structure area: 3,000
- Total interior livable area: 3,000 sqft
- Finished area above ground: 3,000
- Finished area below ground: 0
Property
Parking
- Total spaces: 5
- Parking features: Garage Faces Front, Attached, Driveway, On Street
- Attached garage spaces: 1
- Uncovered spaces: 4
Accessibility
- Accessibility features: None
Features
- Levels: Multi/Split,Two
- Stories: 2
- Pool features: None
Lot
- Size: 0.46 Acres
- Dimensions: 100.00 x 200.00
Details
- Additional structures: Above Grade, Below Grade
- Parcel number: 31017079
- Zoning: R1
- Special conditions: Standard
Construction
Type & style
- Home type: SingleFamily
- Property subtype: Single Family Residence
Materials
- Frame
- Foundation: Stone
Condition
- New construction: No
- Year built: 1974
Utilities & green energy
- Sewer: Public Sewer
- Water: Public
Community & HOA
Community
- Subdivision: Churchville Manor
HOA
- Has HOA: No
Location
- Region: Churchville
- Municipality: NORTHAMPTON TWP
Financial & listing details
- Price per square foot: $205/sqft
- Tax assessed value: $40,000
- Annual tax amount: $8,391
- Date on market: 5/16/2026
- Listing agreement: Exclusive Right To Sell
- Inclusions: Washer, Dryer, Refrigerator And Freezer In Basement, All In As-is Condition For No Monetary Value
- Ownership: Fee Simple
Price history
| Date | Event | Price |
|---|---|---|
| 6/11/2026 | Sold | $615,000-1.6%$205/sqft |
Source:  Bright MLS #PABU2120994 Report a problem Bright MLS #PABU2120994 Report a problem | ||
| 5/21/2026 | Contingent | $625,000$208/sqft |
Source: Bright MLS #PABU2120994 Report a problem | ||
| 5/17/2026 | Price change | $625,000-3.8%$208/sqft |
Source: Bright MLS #PABU2120994 Report a problem | ||
| 5/16/2026 | Listed for sale | $650,000+99.4%$217/sqft |
Source: Bright MLS #PABU2120994 Report a problem | ||
| 1/29/2014 | Sold | $326,000-1.2%$109/sqft |
Source: Public Record Report a problem | ||
| 10/29/2013 | Price change | $330,000-1.5%$110/sqft |
Source: Prudential Fox and Roach #6135078 Report a problem | ||
| 10/10/2013 | Price change | $335,000-1.5%$112/sqft |
Source: Prudential Fox and Roach #6135078 Report a problem | ||
| 9/21/2013 | Price change | $340,000-2.9%$113/sqft |
Source: Prudential Fox and Roach #6135078 Report a problem | ||
| 6/27/2013 | Price change | $350,000-5.4%$117/sqft |
Source: Prudential Fox and Roach #6135078 Report a problem | ||
| 6/25/2013 | Listed for sale | $369,900$123/sqft |
Source: Prudential Fox and Roach #6135078 Report a problem | ||
| 3/21/2013 | Listing removed | $369,900$123/sqft |
Source: Prudential Fox and Roach #6135078 Report a problem | ||
| 12/8/2012 | Listed for sale | $369,900-1.4%$123/sqft |
Source: Prudential Fox and Roach #6135078 Report a problem | ||
| 5/19/2011 | Sold | $375,000-1.1%$125/sqft |
Source: Public Record Report a problem | ||
| 11/10/2010 | Price change | $379,000-5.2%$126/sqft |
Source: Horsham Regional Realty, LLC #5746025 Report a problem | ||
| 8/26/2010 | Price change | $399,999-2.4%$133/sqft |
Source: Horsham Regional Realty, LLC #5746025 Report a problem | ||
| 7/25/2010 | Listed for sale | $410,000$137/sqft |
Source: Keller Williams Real Estate Horsham #5746025 Report a problem | ||
Public tax history
| Year | Property taxes | Tax assessment |
|---|---|---|
| 2025 | $8,029 +2.3% | $40,000 |
| 2024 | $7,849 +8.1% | $40,000 |
| 2023 | $7,261 +0.9% | $40,000 |
| 2022 | $7,195 +3.3% | $40,000 |
| 2021 | $6,967 +2.3% | $40,000 |
| 2020 | $6,810 +6.4% | $40,000 |
| 2018 | $6,403 +4% | $40,000 |
| 2017 | $6,156 +38.7% | $40,000 |
| 2016 | $4,437 | $40,000 |
| 2015 | -- | $40,000 |
| 2014 | -- | $40,000 |
| 2013 | -- | $40,000 |
| 2012 | -- | $40,000 |
| 2011 | -- | $40,000 |
| 2010 | -- | $40,000 |
| 2009 | -- | $40,000 |
| 2008 | -- | $40,000 |
| 2007 | -- | $40,000 |
| 2006 | -- | $40,000 |
| 2005 | -- | $40,000 +300% |
| 2004 | -- | $10,000 |
| 2003 | -- | $10,000 |
| 2002 | -- | $10,000 |
| 2000 | -- | $10,000 |
Find assessor info on the county website
Neighborhood: 18966
Nearby homes
- $595,5003 bd2 ba1.4k sqft52 Hickory Dr, Churchville, PA 18966Off Market
- $660,0003 bd3 ba2.2k sqft36 Hickory Dr, Churchville, PA 18966Sold
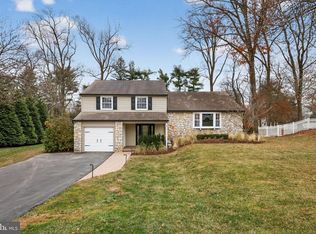
- $606,0003 bd2 ba1.5k sqft28 Hickory Dr, Churchville, PA 18966Off Market
- $704,1004 bd2 ba2.3k sqft53 Willow Rd, Churchville, PA 18966Off Market
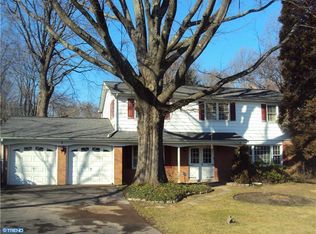
- $702,5004 bd2 ba2.5k sqft49 Willow Rd, Churchville, PA 18966Off Market
- $614,8003 bd2 ba1.5k sqft57 W Buttonwood Dr, Churchville, PA 18966Off Market
- $564,800-- bd2 ba1.5k sqft49 Hickory Dr, Churchville, PA 18966Off Market
- $729,7004 bd3 ba2.3k sqft41 Hickory Dr, Churchville, PA 18966Off Market
Nearby schools
GreatSchools rating
- 6/10Churchville El SchoolGrades: K-6Distance: 0.6 mi
- 7/10Holland Middle SchoolGrades: 7-8Distance: 2.5 mi
- 10/10Council Rock High School SouthGrades: 9-12Distance: 2.3 mi
Schools provided by the listing agent
- High: Council Rock High School South
- District: Council Rock
Source: Bright MLS. This data may not be complete. We recommend contacting the local school district to confirm school assignments for this home.
Get a cash offer in 3 minutes
Find out how much your home could sell for in as little as 3 minutes with a no-obligation cash offer.
Estimated market value
$618,500
Get a cash offer in 3 minutes
Find out how much your home could sell for in as little as 3 minutes with a no-obligation cash offer.
Estimated market value
$618,500
- Pennsylvania
- Bucks County
- Southampton
- 18966
- 44 Hickory Dr
Nearby cities
Nearby neighborhoods
Nearby zip codes
Other Southampton Topics
