Skip main navigation
Off market
  • $707,700

    44 Highland Dr, Amston, CT 06231

    4beds
    3,455sqft
    SingleFamily
    Built in 2004
    1.85 Acres Lot
    $707,700 Zestimate®
    $205/sqft
    $4,020 Estimated rent

    Home value

    $707,700

    $672,000 - $743,000

    $4,020/mo

    Zestimate® history
    Loading
    Loading...

    Owner options

    List your home for rent

    $4,020/mo

    Rent Zestimate®

    Find your next renter with Zillow Rental Manager. Plus, with online applications, you can quickly screen prospective tenants – for free.

    Learn more

    $4,020/mo

    Rent Zestimate®

    Refinance and save

    $4,983/mo

    Est. payment

    Refinancing to a lower rate could help reduce your monthly payments and save thousands over the life of the loan.

    See today's rates

    $4,983/mo

    Est. payment

    Explore your selling options

    Work with a Zillow partner agent

    Leverage their expertise and Zillow's premium Showcase listings to get your home seen by more buyers.

    Get started

    List with your own agent

    Get your home in front of millions of buyers by listing it on Zillow.

    Learn how to do it

    Sell it yourself

    Take full control of how buyers see your home on Zillow by listing For Sale by Owner (FSBO).

    List your home

    What's special

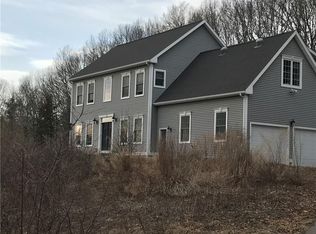
    Stunning home abutting a lovely pond in a quiet, small cul-de-sac neighborhood. Enjoy seasonal views and ice skating in the winter, along with hiking and biking trails. Details like crown moulding and wainscoting bring a sense of subtle elegance. A light and bright kitchen features a large island, desk area, granite counters and ample storage. The kitchen is open to a spacious family room with a fireplace. The first floor also features a fantastic office and a formal dining room. The exquisite master suite has a neutral palette, walk-in closet and tray ceilings. The upper level also has 3 spacious bedrooms and the laundry room. The lower level has a huge finished room adding 625 square feet with plenty of natural light and a propane fired fireplace. Hebron is a Blue Ribbon School district and also offers lots of beautiful areas including Gay City State Park, Burnt Hill Park, the Airline Trail and much more. Don't miss out on this amazing opportunity.

    This property is off market, which means it's not currently listed for sale or rent on Zillow. This may be different from what's available on other websites or public sources.

    Facts & features

    Interior

    Bedrooms & bathrooms
    • Bedrooms: 4
    • Bathrooms: 3
    • Full bathrooms: 2
    • 1/2 bathrooms: 1
    Heating
    • Forced air, Gas
    Appliances
    • Included: Dishwasher, Range / Oven, Refrigerator
    Features
    • Auto Garage Door Opener
    • Has fireplace: Yes
    Interior area
    • Total interior livable area: 3,455 sqft

    Property

    Parking
    • Parking features: Garage - Attached
    Features
    • Exterior features: Other
    Lot
    • Size: 1.85 Acres
    Details
    • Parcel number: HEBRM0003L14

    Construction

    Type & style
    • Home type: SingleFamily
    • Architectural style: Colonial
    Materials
    • Frame
    • Roof: Composition
    Condition
    • Year built: 2004

    Utilities & green energy

    • Water: Private Well

    Community & neighborhood

    Location
    • Region: Amston

    Other

    Other facts
    • Appliances Included: Dishwasher, Refrigerator, Electric Range
    • Attic YN: 1
    • Driveway Type: Paved
    • Energy Features: Thermopane Windows, Programable Thermostat
    • Fuel Tank Location: In Ground
    • Fireplaces Total: 1
    • Home Warranty Offered YN: 0
    • Basement Description: Fully Finished, Full With Walk-Out
    • Direct Waterfront YN: 1
    • Nearby Amenities: Library, Park, Health Club, Tennis Courts, Golf Course
    • Exterior Features: Deck, Shed
    • Waterfront Description: Pond, View
    • Property Type: Single Family For Sale
    • Cooling System: Central Air
    • Sewage System: Septic
    • Style: Colonial
    • Swimming Pool YN: 0
    • Water Source: Private Well
    • Exterior Siding: Vinyl Siding
    • Heat Type: Hot Air
    • Interior Features: Auto Garage Door Opener
    • Room Count: 9
    • Attic Description: Access Via Hatch
    • Heat Fuel Type: Propane
    • Rooms Additional: Laundry Room
    • Construction Description: Frame
    • Foundation Type: Concrete
    • Roof Information: Fiberglass Shingle
    • Property Tax: 10338
    • Assessed Value: 279410
    • Lot Description: On Cul-De-Sac
    • Hot Water Description: 50 Gallon Tank
    • Laundry Room Info: Upper Level

    Price history

    DateEventPrice
    6/8/2018Sold$432,500-3.9%$125/sqft
    Source: Smart MLS #170077476 Report a problem
    5/5/2018Pending sale$449,900$130/sqft
    Source: Keller Williams Realty Greater Hartford #170077476 Report a problem
    4/28/2018Listed for sale$449,900+12.5%$130/sqft
    Source: Keller Williams Realty #170077476 Report a problem
    4/30/2009Sold$400,000+2.3%$116/sqft
    Source: Smart MLS #G522585 Report a problem
    3/3/2005Sold$390,900+311.5%$113/sqft
    Source: Public Record Report a problem
    5/19/2004Sold$95,000$27/sqft
    Source: Public Record Report a problem

    Public tax history

    YearProperty taxesTax assessment
    2025$11,009 +6.8%$298,760
    2024$10,307 +3.9%$298,760
    2023$9,916 +4.7%$298,760
    2022$9,471 -4.9%$298,760 +9%
    2021$9,954 $274,000
    2020$9,954 -2%$274,000
    2019$10,152 -3%$274,000 -1.9%
    2018$10,461 +1.2%$279,410
    2017$10,338 +2.9%$279,410 -0.9%
    2016$10,049 -1%$281,960
    2015$10,151 +1.2%$281,960 +0.5%
    2014$10,028 +6.2%$280,490 +3.1%
    2013$9,439 -27.6%$272,020 -30%
    2012$13,038 +44.3%$388,600 +30.2%
    2011$9,034 +4.6%$298,530
    2010$8,639 +2.7%$298,530
    2009$8,410 +6.1%$298,530 +2.5%
    2008$7,924 +3.5%$291,340
    2007$7,654 -1.6%$291,340 +30.6%
    2006$7,781 $223,020

    Find assessor info on the county website

    Neighborhood: Amston

    Nearby schools

    GreatSchools rating
    Schools provided by the listing agent
    • High: RHAM

    Source: The MLS. This data may not be complete. We recommend contacting the local school district to confirm school assignments for this home.

    Get pre-qualified for a loan
    At Zillow Home Loans, we can pre-qualify you in as little as 5 minutes with no impact to your credit score.

    An equal housing lender. NMLS #10287.

    Sell for more on Zillow
    Get a Zillow Showcase℠ listing at no additional cost and you could sell for .
    $707,700
    2% more
    +$14,154
    With Zillow Showcase(estimated)
    $721,854