Skip main navigation
Sold for $99,000
  • $99,000

    44 Highland Pl, Indian Head, MD 20640

    2beds
    1,300sqft
    Condominium
    Built in 1943
    -- sqft lot
    $141,900 Zestimate®
    $76/sqft
    $1,649 Estimated rent

    Home value

    $141,900

    $128,000 - $158,000

    $1,649/mo

    Zestimate® history
    Loading
    Loading...

    Owner options

    List your home for rent

    $1,649/mo

    Rent Zestimate®

    Find your next renter with Zillow Rental Manager. Plus, with online applications, you can quickly screen prospective tenants – for free.

    Learn more

    $1,649/mo

    Rent Zestimate®

    Refinance and save

    $419/mo

    Est. payment

    Refinancing to a lower rate could help reduce your monthly payments and save thousands over the life of the loan.

    See today's rates

    $419/mo

    Est. payment

    Explore your selling options

    Work with a Zillow partner agent

    Leverage their expertise and Zillow's premium Showcase listings to get your home seen by more buyers.

    Get started

    List with your own agent

    Get your home in front of millions of buyers by listing it on Zillow.

    Learn how to do it

    Sell it yourself

    Take full control of how buyers see your home on Zillow by listing For Sale by Owner (FSBO).

    List your home

    What's special

    Home officePrivate outdoor community poolFunctional living spaceSun roomLaundry roomCarpet throughoutHome gym
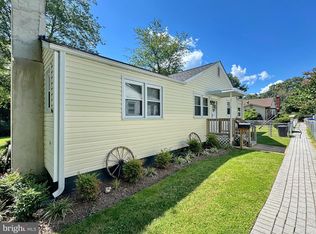
    Don't miss this wonderful opportunity to own this quaint twin semi-detached Ranch Rambler home, tucked away in a quiet cul-de- sac , in the desirable Potomac Heights Cooperative Community. Welcome you to nearly 1300 square feet of interior living space containing 2 bedrooms, and 1 full bath gem. The main level features living room with lighted ceiling fan, bricked wood burning fire place for the winter, with carpet throughout, Oak hardwood floors is beneath the carpet. Leading into dinning room, spacious with lighted ceiling fan for gathering with family. The large kitchen features natural light, modern appliances, white cabinetry for ample storage. Just steps off the kitchen is a Sun Room, spacious comfortable to take in the Sun; or a functional living space to suit your specific needs, whether a home office, home gym, or additional storage. Laundry room for washer and dryer. The spacious Primary bedroom, enjoy tons of natural light through huge window, lighted ceiling fan, completed with cedar closets. Bedroom 2 is spacious with lighted ceiling fan, natural light thru window and decent closet space. The fenced in backyard is a true delight offering a rear deck and plenty of space for outdoor activities and gatherings with family and friends. Ready to move in! Amenities: recreation/community center, private outdoor community pool, 3 playground with tot lot, football and soccer field, volleyball court, and basketball court. Conveniently, less than a few miles to Shopping, Resturants and Dining. Perfectly located within close proximity to Waldorf, LaPlata, Washington, DC, Virginia, National Harbor.. Bus stop just walking distance away. The BUYER must apply for and be approved for membership in this Co-op; also have pre-approval lender letter from an approved Cooperative lender before writing offer. All documents, including instructions on purchasing in the community, the rules and regulations and bylaws, are located on the co-op's website. SCHEDULE YOUR TOUR TODAY!

    Zillow last checked:

    Listing updated:

    Listed by:

    JACQUELINE LAWSON 240-464-4730,

    Exit Landmark Realty

    Bought with:

    Tammy Studebaker, 664218

    EXP Realty, LLC

    Source: Bright MLS,MLS#: MDCH2023714MLS Logo

    Facts & features

    Interior

    Bedrooms & bathrooms
    • Bedrooms: 2
    • Bathrooms: 1
    • Full bathrooms: 1
    • Main level bathrooms: 1
    • Main level bedrooms: 2
    Basement
    • Area: 0
    Heating
    • Heat Pump, Forced Air, Electric
    Cooling
    • Central Air, Ceiling Fan(s)
    Appliances
    • Included: Cooktop, Dishwasher, Oven/Range - Electric, Oven/Range - Gas, Refrigerator, Exhaust Fan, Dryer, Washer, Water Heater, Electric Water Heater
    • Laundry: Hookup, Main Level
    Features
    • Dining Area, Family Room Off Kitchen, Pantry, Entry Level Bedroom, Primary Bath(s), Bathroom - Tub Shower, Ceiling Fan(s), Cedar Closet(s), Dry Wall
    • Flooring: Carpet, Laminate, Hardwood, Wood
    • Doors: Storm Door(s)
    • Has basement: No
    • Number of fireplaces: 1
    • Fireplace features: Brick, Glass Doors
    Interior area
    • Total structure area: 1,300
    • Total interior livable area: 1,300 sqft
    • Finished area above ground: 1,300
    • Finished area below ground: 0

    Property

    Parking
    • Total spaces: 2
    • Parking features: Paved, Unassigned, Asphalt, Parking Lot, Other, On Street, Driveway
    • Uncovered spaces: 2
    Accessibility
    • Accessibility features: Accessible Approach with Ramp
    Features
    • Levels: One
    • Stories: 1
    • Patio & porch: Deck, Porch
    • Exterior features: Street Lights
    • Pool features: Community
    • Fencing: Full
    • Has view: Yes
    • View description: Garden, Trees/Woods
    Lot
    • Features: Cul-De-Sac, Other, No Thru Street, Landscaped, Private, Unknown Soil Type
    Details
    • Additional structures: Above Grade, Below Grade
    • Additional parcels included: Parking included in List Price
    • Parcel number: 0907072899
    • Zoning: RM
    • Special conditions: Standard

    Construction

    Type & style
    • Home type: Cooperative
    • Architectural style: Ranch/Rambler
    • Property subtype: Condominium
    • Attached to another structure: Yes
    Materials
    • Vinyl Siding
    • Foundation: Crawl Space
    • Roof: Architectural Shingle
    Condition
    • Very Good
    • New construction: No
    • Year built: 1943

    Utilities & green energy

    • Electric: Other
    • Sewer: Public Sewer
    • Water: Public

    Community & neighborhood

    Security
    • Security features: Exterior Cameras
    Community
    • Community features: Pool
    Location
    • Region: Indian Head
    • Subdivision: Potomac Heights Sub

    HOA & financial

    HOA
    • Has HOA: No
    • Amenities included: Basketball Court, Common Grounds, Community Center, Pool, Tot Lots/Playground, Soccer Field
    • Services included: Insurance, Management, Sewer, Trash, Water, Snow Removal, Taxes
    • Association name: Potomac Heights
    Other fees
    • Condo and coop fee: $371 monthly
    Other financial information
    • Total actual rent: 0

    Other

    Other facts
    • Listing agreement: Exclusive Right To Sell
    • Listing terms: Cash,Conventional
    • Ownership: Cooperative
    • Road surface type: Paved

    Price history

    DateEventPrice
    9/25/2023Sold$99,000+4.2%$76/sqft
    Source: Bright MLS #MDCH2023714 Report a problem
    8/16/2023Pending sale$95,000$73/sqft
    Source: Bright MLS #MDCH2023714 Report a problem
    7/31/2023Listed for sale$95,000$73/sqft
    Source: Bright MLS #MDCH2023714 Report a problem

    Public tax history

    YearProperty taxesTax assessment
    2025$1,248 +8%$73,400 +9.3%
    2024$1,155 +51.5%$67,133 +10.3%
    2023$763 +25.6%$60,867 +11.5%
    2022$607 -11.3%$54,600
    2021$684 $54,600
    2020$684 -23.8%$54,600 -19.9%
    2019$898 +6.9%$68,200 +6.9%
    2018$840 +7.4%$63,800 +7.4%
    2017$782 -37.5%$59,400 +8%
    2016$1,252 $55,000
    2015$1,252 $55,000
    2014$1,252 $55,000 -45.8%
    2013-- $101,400
    2012-- $101,400
    2011-- $101,400 -31.8%
    2010-- $148,630 +17.8%
    2009-- $126,150 +21.7%
    2008-- $103,670 +27.7%
    2007-- $81,190 +10.1%
    2006-- $73,730 +11.3%
    2005-- $66,270 +12.7%
    2004-- $58,810 +3%
    2003-- $57,092 +3.1%
    2002-- $55,376 +3.2%
    2001-- $53,660

    Find assessor info on the county website

    Neighborhood: 20640

    Nearby schools

    GreatSchools rating
    Schools provided by the listing agent
    • Elementary: Indian Head
    • Middle: G Smallwood
    • High: Henry E. Lackey
    • District: Charles County Public Schools

    Source: Bright MLS. This data may not be complete. We recommend contacting the local school district to confirm school assignments for this home.

    Get pre-qualified for a loan
    At Zillow Home Loans, we can pre-qualify you in as little as 5 minutes with no impact to your credit score.

    An equal housing lender. NMLS #10287.