Welcome home to 44 HIllrise, in the exclusive, gated community of Dove Canyon Golf Club offers the perfect blend of elegance, comfort, and convenience. With soaring ceilings, abundant natural light, and a spacious open floor plan, this home is ideal for entertaining and relaxing. The gourmet kitchen features ample wood cabinetry, granite island, and built-in fridge, and opens to a cozy family room with a fireplace. The main floor also has a versatile bedroom/office and a full bathroom. Upstairs, you’ll find two more bedrooms and a lavish master suite with a large master bath and walk-in closet. The backyard is a private oasis with a pool-sized lot, mature landscaping, and a covered patio. As a resident of Dove Canyon, you’ll enjoy access to a Jr. Olympic pool, tennis courts, sports court, playground, and scenic trails. You’ll also have the option to join the Jack Nicklaus Jr. golf course and social club, with a gym, dining, wine room, and more. Don’t miss this opportunity to live in one of the most desirable communities in Orange County!
Sold for $1,498,000
Listed by: Bullock Russell RE Services • Flo Bullock • Contact: 949-285-6234
Bought with: Bullock Russell RE Services
$1,498,000
44 Hillrise, Trabuco Canyon, CA 92679
4beds
2,940sqft
Single Family Residence
Built in 1996
7,150 Square Feet Lot
$1,694,600 Zestimate®
$510/sqft
$5,999 Estimated rent
Home value
$1,694,600
$1.61M - $1.78M
$5,999/mo
Zestimate® history
Owner options
List your home for rent
$5,999/mo
Rent Zestimate®
Find your next renter with Zillow Rental Manager. Plus, with online applications, you can quickly screen prospective tenants – for free.
$5,999/mo
Rent Zestimate®
Refinance and save
$9,661/mo
Est. payment
Refinancing to a lower rate could help reduce your monthly payments and save thousands over the life of the loan.
$9,661/mo
Est. payment
Explore your selling options
Work with a Zillow partner agent
Leverage their expertise and Zillow's premium Showcase listings to get your home seen by more buyers.
Get startedList with your own agent
Get your home in front of millions of buyers by listing it on Zillow.
Learn how to do itSell it yourself
Take full control of how buyers see your home on Zillow by listing For Sale by Owner (FSBO).
List your homeWhat's special
Zillow last checked:
Listing updated:
Listed by:
Flo Bullock DRE #01343119 949-285-6234,
Bullock Russell RE Services,
John Russell DRE #01512593,
Bullock Russell RE Services
Bought with:
Flo Bullock, DRE #01343119
Bullock Russell RE Services
John Russell, DRE #01512593
Bullock Russell RE Services
Source: CRMLS,MLS#: OC24017739 Originating MLS: California Regional MLS
Originating MLS: California Regional MLSFacts & features
Interior
Bedrooms & bathrooms
- Bedrooms: 4
- Bathrooms: 3
- Full bathrooms: 2
- 3/4 bathrooms: 1
- Main level bathrooms: 1
- Main level bedrooms: 1
Rooms
- Room types: Bedroom, Entry/Foyer, Family Room, Kitchen, Laundry, Living Room, Primary Bedroom
Primary bedroom
- Features: Primary Suite
Bedroom
- Features: Bedroom on Main Level
Bathroom
- Features: Bathroom Exhaust Fan, Bathtub, Dual Sinks, Separate Shower, Tub Shower, Walk-In Shower
Kitchen
- Features: Granite Counters, Kitchen Island, Kitchen/Family Room Combo
Heating
- Central
Cooling
- Central Air, Dual
Appliances
- Included: Gas Cooktop, Disposal, Gas Water Heater, Microwave
- Laundry: Laundry Room
Features
- Breakfast Bar, Breakfast Area, Ceiling Fan(s), Granite Counters, Open Floorplan, Recessed Lighting, Bedroom on Main Level, Primary Suite
- Flooring: Carpet, Tile
- Has fireplace: Yes
- Fireplace features: Family Room, Gas Starter
- Common walls with other units/homes: No Common Walls
Interior area
- Total interior livable area: 2,940 sqft
Property
Parking
- Total spaces: 3
- Parking features: Direct Access, Driveway, Garage
- Attached garage spaces: 3
Features
- Levels: Two
- Stories: 2
- Entry location: 1
- Patio & porch: Concrete
- Pool features: Association
- Has spa: Yes
- Spa features: Association
- Fencing: Block,Wrought Iron
- Has view: Yes
- View description: Hills, Mountain(s)
Lot
- Size: 7,150 Square Feet
- Features: 0-1 Unit/Acre, Back Yard, Greenbelt, Sprinkler System
Details
- Parcel number: 80473155
- Special conditions: Standard
Construction
Type & style
- Home type: SingleFamily
- Property subtype: Single Family Residence
Materials
- Stucco
- Foundation: Slab
- Roof: Tile
Condition
- New construction: No
- Year built: 1996
Details
- Builder model: Plan A
- Builder name: Richmond American
Utilities & green energy
- Sewer: Public Sewer
- Water: Public
- Utilities for property: Cable Available, Electricity Connected, Natural Gas Connected, Phone Available, Sewer Connected, Underground Utilities, Water Connected
Community & HOA
Community
- Features: Biking, Curbs, Hiking, Street Lights, Sidewalks, Gated
- Security: Carbon Monoxide Detector(s), Gated with Guard, Gated Community, Gated with Attendant, 24 Hour Security, Smoke Detector(s), Security Guard
- Subdivision: Sterling Heights (Dsh)
HOA
- Has HOA: Yes
- Amenities included: Controlled Access, Sport Court, Fire Pit, Maintenance Grounds, Management, Barbecue, Picnic Area, Playground, Pickleball, Pool, Guard, Spa/Hot Tub, Tennis Court(s), Trail(s)
- HOA fee: $320 monthly
- HOA name: Dove Canyon HOA
- HOA phone: 949-855-1800
Location
- Region: Trabuco Canyon
Financial & listing details
- Price per square foot: $510/sqft
- Tax assessed value: $1,527,960
- Annual tax amount: $15,632
- Date on market: 1/30/2024
- Listing terms: Cash,Cash to New Loan,Conventional
Price history
| Date | Event | Price |
|---|---|---|
| 2/22/2024 | Sold | $1,498,000$510/sqft |
Source:  CRMLS #OC24017739 Report a problem CRMLS #OC24017739 Report a problem | ||
| 2/8/2024 | Pending sale | $1,498,000+103.8%$510/sqft |
Source: CRMLS #OC24017739 Report a problem | ||
| 11/25/2009 | Sold | $735,000-0.7%$250/sqft |
Source: Public Record Report a problem | ||
| 11/17/2003 | Sold | $740,000+74.1%$252/sqft |
Source: Public Record Report a problem | ||
| 10/26/1999 | Sold | $425,000+40.3%$145/sqft |
Source: Public Record Report a problem | ||
| 5/21/1997 | Sold | $303,000+8.6%$103/sqft |
Source: Public Record Report a problem | ||
| 3/30/1995 | Sold | $279,000$95/sqft |
Source: Public Record Report a problem | ||
Public tax history
| Year | Property taxes | Tax assessment |
|---|---|---|
| 2025 | $15,632 +61.8% | $1,527,960 +64.3% |
| 2024 | $9,659 +3.2% | $930,145 +2% |
| 2023 | $9,357 +1.8% | $911,907 +2% |
| 2022 | $9,191 +2% | $894,027 +2% |
| 2021 | $9,008 +0.9% | $876,498 +1% |
| 2020 | $8,928 | $867,511 +2% |
| 2019 | $8,928 +2% | $850,501 +2% |
| 2018 | $8,750 +4% | $833,825 +2% |
| 2017 | $8,415 | $817,476 +2% |
| 2016 | $8,415 +1.7% | $801,448 +1.5% |
| 2015 | $8,277 +3.4% | $789,410 +2% |
| 2014 | $8,001 | $773,947 +9.7% |
| 2013 | -- | $705,600 |
| 2012 | -- | $705,600 -4% |
| 2011 | -- | $735,000 |
| 2010 | -- | $735,000 +2.2% |
| 2009 | -- | $719,000 -10.5% |
| 2008 | -- | $803,602 |
| 2007 | -- | $803,602 +2% |
| 2006 | -- | $787,846 +2% |
| 2005 | -- | $772,399 +4.4% |
| 2004 | -- | $740,000 +64.1% |
| 2003 | -- | $451,013 +2% |
| 2002 | -- | $442,170 +2% |
| 2001 | $7,906 +2.4% | $433,500 +2% |
| 2000 | $7,719 | $425,000 |
Find assessor info on the county website
Neighborhood: 92679
Nearby homes
- $1,766,8004 bd4 ba3.3k sqft42 Hillrise, Trabuco Canyon, CA 92679Off Market

- $1,735,9004 bd4 ba3.2k sqft46 Hillrise, Trabuco Canyon, CA 92679Off Market
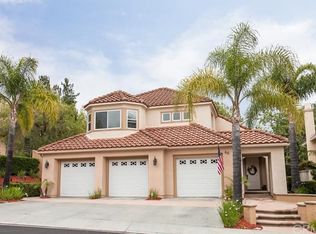
- $1,704,3005 bd3 ba3k sqft2 Lawnridge, Trabuco Canyon, CA 92679Off Market

- $1,781,0005 bd3 ba3.3k sqft48 Hillrise, Trabuco Canyon, CA 92679Off Market
- $1,891,7005 bd4 ba3.6k sqft40 Hillrise, Trabuco Canyon, CA 92679Off Market
- $1,826,6005 bd3 ba3.3k sqft45 Hillrise, Trabuco Canyon, CA 92679Off Market
- $1,240,6003 bd2 ba2.1k sqft4 Lawnridge, Trabuco Canyon, CA 92679Off Market
- $1,859,2004 bd4 ba3.5k sqft47 Hillrise, Trabuco Canyon, CA 92679Off Market
Nearby schools
GreatSchools rating
- 7/10Robinson Elementary SchoolGrades: K-6Distance: 0.8 mi
- 7/10Rancho Santa Margarita Intermediate SchoolGrades: 7-8Distance: 1.4 mi
- 10/10Mission Viejo High SchoolGrades: 9-12Distance: 6.8 mi
Get a cash offer in 3 minutes
Find out how much your home could sell for in as little as 3 minutes with a no-obligation cash offer.
Estimated market value
$1,694,600
Get a cash offer in 3 minutes
Find out how much your home could sell for in as little as 3 minutes with a no-obligation cash offer.
Estimated market value
$1,694,600
- California
- Orange County
- Trabuco Canyon
- 92679
- 44 Hillrise
Nearby cities
Nearby zip codes
Other Trabuco Canyon Topics
