This stunning 2- story home offers a perfect blend of elegance and comfort. Located in the desirable O'Fallon School District and close to a scenic bike trail. Enter into the large foyer, showcasing beautiful Hardwood floors that flow throughout the home. The custom Kitchen boasts 2 Ovens and is perfect for culinary enthusiasts. The primary Bedroom is a luxurious retreat with its own fireplace, and ensuite bath featuring a soaking tub, walk-in shower and stained-glass window. Enjoy the outdoors from your covered porch or expansive deck or enter your wooded back yard from the walk-out basement. the 12' high garage ceilings provide ample storage, perfect for the auto enthusiasts. Do not miss this exceptional home.
Closed
Listed by: Coldwell Banker Brown Realtors • Joe J Carroll • Contact: 618-920-6189
Bought with: Keller Williams Pinnacle
$499,900
44 Hillsborough Dr, Collinsville, IL 62234
4beds
3,018sqft
Single Family Residence
Built in 1999
1.09 Acres Lot
$520,900 Zestimate®
$166/sqft
$3,093 Estimated rent
Home value
$520,900
$490,000 - $552,000
$3,093/mo
Zestimate® history
Owner options
List your home for rent
$3,093/mo
Rent Zestimate®
Find your next renter with Zillow Rental Manager. Plus, with online applications, you can quickly screen prospective tenants – for free.
$3,093/mo
Rent Zestimate®
Refinance and save
$3,532/mo
Est. payment
Refinancing to a lower rate could help reduce your monthly payments and save thousands over the life of the loan.
$3,532/mo
Est. payment
Explore your selling options
Work with a Zillow partner agent
Leverage their expertise and Zillow's premium Showcase listings to get your home seen by more buyers.
Get startedList with your own agent
Get your home in front of millions of buyers by listing it on Zillow.
Learn how to do itSell it yourself
Take full control of how buyers see your home on Zillow by listing For Sale by Owner (FSBO).
List your homeWhat's special
Zillow last checked:
Listing updated:
Listed by:
Joe J Carroll 618-920-6189,
Coldwell Banker Brown Realtors
Bought with:
Jean Lewis, 475134061
Keller Williams Pinnacle
Source: MARIS,MLS#: 24061282 Originating MLS: Southwestern Illinois Board of REALTORS
Originating MLS: Southwestern Illinois Board of REALTORSFacts & features
Interior
Bedrooms & bathrooms
- Bedrooms: 4
- Bathrooms: 3
- Full bathrooms: 2
- 1/2 bathrooms: 1
- Main level bathrooms: 1
Primary bedroom
- Features: Floor Covering: Wood, Wall Covering: None
- Level: Upper
- Area: 306
- Dimensions: 18x17
Bedroom
- Features: Floor Covering: Wood, Wall Covering: None
- Level: Upper
- Area: 255
- Dimensions: 17x15
Bedroom
- Features: Floor Covering: Carpeting, Wall Covering: None
- Level: Upper
- Area: 110
- Dimensions: 11x10
Bedroom
- Features: Floor Covering: Wood, Wall Covering: None
- Level: Upper
- Area: 165
- Dimensions: 11x15
Primary bathroom
- Features: Floor Covering: Ceramic Tile, Wall Covering: None
- Level: Upper
- Area: 140
- Dimensions: 14x10
Bathroom
- Features: Floor Covering: Wood, Wall Covering: None
- Level: Main
- Area: 35
- Dimensions: 5x7
Bathroom
- Features: Floor Covering: Ceramic Tile, Wall Covering: None
- Level: Upper
- Area: 84
- Dimensions: 14x6
Breakfast room
- Features: Floor Covering: Ceramic Tile, Wall Covering: None
- Level: Main
- Area: 240
- Dimensions: 20x12
Dining room
- Features: Floor Covering: Wood, Wall Covering: None
- Level: Main
- Area: 180
- Dimensions: 15x12
Family room
- Features: Floor Covering: Wood, Wall Covering: None
- Level: Main
- Area: 208
- Dimensions: 16x13
Kitchen
- Features: Floor Covering: Ceramic Tile, Wall Covering: None
- Level: Main
- Area: 324
- Dimensions: 18x18
Laundry
- Features: Floor Covering: Vinyl, Wall Covering: None
- Level: Upper
- Area: 60
- Dimensions: 12x5
Living room
- Features: Floor Covering: Wood, Wall Covering: None
- Level: Main
- Area: 324
- Dimensions: 18x18
Other
- Features: Floor Covering: Ceramic Tile, Wall Covering: None
- Level: Main
- Area: 110
- Dimensions: 11x10
Heating
- Forced Air, Zoned, Natural Gas
Cooling
- Attic Fan, Ceiling Fan(s), Central Air, Electric, Zoned
Appliances
- Included: Dishwasher, Disposal, Microwave, Gas Range, Gas Oven, Refrigerator, Oven, Gas Water Heater
- Laundry: 2nd Floor
Features
- Kitchen/Dining Room Combo, Separate Dining, Walk-In Closet(s), Breakfast Bar, Breakfast Room, Kitchen Island, Custom Cabinetry, Eat-in Kitchen, Tub, Entrance Foyer
- Flooring: Carpet, Hardwood
- Doors: French Doors
- Windows: Insulated Windows, Tilt-In Windows
- Basement: Full,Unfinished,Walk-Out Access
- Number of fireplaces: 2
- Fireplace features: Gas Starter, Living Room, Master Bedroom
Interior area
- Total structure area: 3,018
- Total interior livable area: 3,018 sqft
- Finished area above ground: 3,018
- Finished area below ground: 0
Property
Parking
- Total spaces: 2
- Parking features: Attached, Garage, Garage Door Opener, Oversized, Off Street
- Attached garage spaces: 2
Features
- Levels: Two
- Patio & porch: Deck, Patio, Covered
Lot
- Size: 1.09 Acres
- Features: Adjoins Wooded Area
Details
- Parcel number: 0301.0102001
- Special conditions: Standard
Construction
Type & style
- Home type: SingleFamily
- Architectural style: Other
- Property subtype: Single Family Residence
Materials
- Vinyl Siding
Condition
- Year built: 1999
Utilities & green energy
- Sewer: Septic Tank
- Water: Public
- Utilities for property: Natural Gas Available
Community & HOA
Community
- Security: Smoke Detector(s)
- Subdivision: Country Lake Estates
Location
- Region: Collinsville
Financial & listing details
- Price per square foot: $166/sqft
- Tax assessed value: $106,808
- Annual tax amount: $6,379
- Date on market: 9/27/2024
- Cumulative days on market: 161 days
- Listing terms: Cash,Conventional,FHA,VA Loan
- Ownership: Owner by Contract
- Road surface type: Concrete
Price history
| Date | Event | Price |
|---|---|---|
| 12/2/2024 | Sold | $499,900$166/sqft |
Source:  MARIS #24061282 Report a problem MARIS #24061282 Report a problem | ||
| 11/5/2024 | Contingent | $499,900$166/sqft |
Source: MARIS #24061282 Report a problem | ||
| 9/27/2024 | Listed for sale | $499,900$166/sqft |
Source: MARIS #24061282 Report a problem | ||
| 9/23/2024 | Listing removed | $499,900$166/sqft |
Source: MARIS #24038295 Report a problem | ||
| 9/16/2024 | Price change | $499,900-4.8%$166/sqft |
Source: MARIS #24038295 Report a problem | ||
| 8/24/2024 | Price change | $525,000-8.7%$174/sqft |
Source: MARIS #24038295 Report a problem | ||
| 7/17/2024 | Price change | $575,000-4.2%$191/sqft |
Source: MARIS #24038295 Report a problem | ||
| 6/20/2024 | Listed for sale | $600,000-4%$199/sqft |
Source: MARIS #24038295 Report a problem | ||
| 6/12/2024 | Listing removed | -- |
Source: Owner Report a problem | ||
| 6/3/2024 | Price change | $625,000-7.4%$207/sqft |
Source: Owner Report a problem | ||
| 5/17/2024 | Listed for sale | $675,000$224/sqft |
Source: Owner Report a problem | ||
Public tax history
| Year | Property taxes | Tax assessment |
|---|---|---|
| 2024 | $6,900 +8.2% | $106,808 +13% |
| 2023 | $6,379 -0.8% | $94,504 +0.4% |
| 2022 | $6,432 +3.5% | $94,106 +5.4% |
| 2021 | $6,214 +1% | $89,318 +1.9% |
| 2020 | $6,154 +2.6% | $87,653 +3.6% |
| 2019 | $5,995 +5% | $84,607 +5% |
| 2018 | $5,709 +1.3% | $80,591 +4.2% |
| 2017 | $5,638 | $77,321 +2.3% |
| 2016 | $5,638 +8.4% | $75,575 +0.4% |
| 2014 | $5,202 +0% | $75,248 -1.8% |
| 2013 | $5,201 | $76,635 -2.2% |
| 2012 | -- | $78,375 -3.6% |
| 2011 | -- | $81,294 -1.1% |
| 2010 | -- | $82,207 |
| 2009 | -- | $82,207 +3.5% |
| 2008 | -- | $79,411 +0.6% |
| 2006 | -- | $78,914 +6.5% |
| 2005 | $5,033 +7.7% | $74,084 +6% |
| 2004 | $4,671 | $69,917 +7.2% |
| 2003 | -- | $65,251 +4.7% |
| 2002 | -- | $62,334 +4.7% |
| 2001 | -- | $59,542 +3.1% |
| 2000 | -- | $57,752 |
Find assessor info on the county website
Neighborhood: 62234
Nearby homes
- $464,5004 bd3 ba3.9k sqft47 Woodford Way, Collinsville, IL 62234Off Market
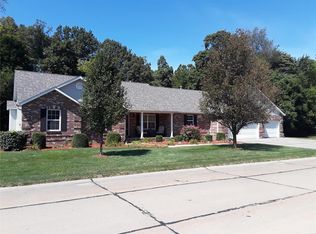
- $473,3004 bd4 ba3.5k sqft43 Woodford Way, Collinsville, IL 62234Off Market

- $401,3003 bd3 ba3.1k sqft43 Hillsborough Dr, Collinsville, IL 62234Off Market
- $368,700-- bd-- ba2.1k sqft54 Hillsborough Dr, Collinsville, IL 62234Off Market
- $440,3005 bd3 ba1.9k sqft40 Hillsborough Dr, Collinsville, IL 62234Off Market
- $3,074-- bd-- ba-- sqft43 Woodford Way, Collinsville, IL 62234Off Market
- $421,800-- bd-- ba2.6k sqft49 Hillsborough Dr, Collinsville, IL 62234Off Market
- $4,110-- bd-- ba-- sqft44 Woodford Way, Collinsville, IL 62234Off Market
Nearby schools
GreatSchools rating
- 7/10Delores Moye Elementary SchoolGrades: PK-5Distance: 3.7 mi
- 8/10Fulton Jr High SchoolGrades: 6-8Distance: 3 mi
- 6/10O'Fallon High SchoolGrades: 9-12Distance: 5.4 mi
Schools provided by the listing agent
- Elementary: Ofallon Dist 90
- Middle: Ofallon Dist 90
- High: Ofallon
Source: MARIS. This data may not be complete. We recommend contacting the local school district to confirm school assignments for this home.
Get a cash offer in 3 minutes
Find out how much your home could sell for in as little as 3 minutes with a no-obligation cash offer.
Estimated market value
$520,900
Get a cash offer in 3 minutes
Find out how much your home could sell for in as little as 3 minutes with a no-obligation cash offer.
Estimated market value
$520,900
- Illinois
- Saint Clair County
- Collinsville
- 62234
- 44 Hillsborough Dr
Nearby cities
Nearby zip codes
Other Collinsville Topics
