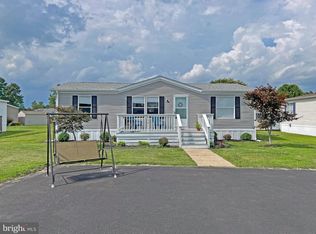
MOTIVATED SELLER AND MOVE IN READY!!! Well maintained and ready for the new owner. This single wide shows that the owners loved it and cared for it. 3 Bedrooms and two full baths along with the open living room, dining and large kitchen are magnified by containing 1200 square feet of living space. You definitely won't be cramped in this one. A deck off the back adds additional entertaining space for those summer barbeques. And it is conveniently LOCATED across the street from the community pool! Come enjoy what Coolbranch offers, a fishing pond, tennis courts and walking trails! Check it out!
Sold for $79,500
$79,500
44 Hitch Pond Cir, Seaford, DE 19973
3beds
1,200sqft
Manufactured Home
Built in 2004
5,000 Square Feet Lot
$-- Zestimate®
$66/sqft
$1,693 Estimated rent
Home value
Not available
Estimated sales range
Not available
$1,693/mo
Zestimate® history
Owner options
List your home for rent
$1,693/mo
Rent Zestimate®
Find your next renter with Zillow Rental Manager. Plus, with online applications, you can quickly screen prospective tenants – for free.
$1,693/mo
Rent Zestimate®
Refinance and save
$358/mo
Est. payment
Refinancing to a lower rate could help reduce your monthly payments and save thousands over the life of the loan.
$358/mo
Est. payment
Explore your selling options
Work with a Zillow partner agent
Leverage their expertise and Zillow's premium Showcase listings to get your home seen by more buyers.
Get startedList with your own agent
Get your home in front of millions of buyers by listing it on Zillow.
Learn how to do itSell it yourself
Take full control of how buyers see your home on Zillow by listing For Sale by Owner (FSBO).
List your homeWhat's special
Large kitchen
Zillow last checked:
Listing updated:
Listed by:
DEBBIE BRITTINGHAM 302-745-1886,
RE/MAX Advantage Realty,
Listing Team: The Debbie Brittingham Team, Co-Listing Agent: Mitchell T Brittingham 302-249-2611,
RE/MAX Advantage Realty
Bought with:
Shaun May, RS0026022
Tesla Realty Group, LLC
Source: Bright MLS,MLS#: DESU2103398
Facts & features
Interior
Bedrooms & bathrooms
- Bedrooms: 3
- Bathrooms: 2
- Full bathrooms: 2
- Main level bathrooms: 2
- Main level bedrooms: 3
Rooms
- Room types: Bedroom 2, Bedroom 3, Bedroom 1, Bathroom 1, Bathroom 2
Bedroom 1
- Level: Main
Bedroom 2
- Level: Main
Bedroom 3
- Level: Main
Bathroom 1
- Level: Main
Bathroom 2
- Level: Main
Heating
- Forced Air, Propane
Cooling
- Central Air, Ceiling Fan(s), Electric
Appliances
- Included: Dishwasher, Microwave, Oven/Range - Gas, Refrigerator, Water Heater, Electric Water Heater
- Laundry: Hookup
Features
- Soaking Tub, Bathroom - Stall Shower, Ceiling Fan(s), Combination Kitchen/Dining, Open Floorplan, Kitchen - Country, Primary Bath(s), Walk-In Closet(s), Paneled Walls
- Flooring: Carpet, Vinyl
- Doors: Insulated
- Windows: Double Hung, Window Treatments
- Has basement: No
- Has fireplace: No
Interior area
- Total structure area: 1,200
- Total interior livable area: 1,200 sqft
- Finished area above ground: 1,200
- Finished area below ground: 0
Property
Parking
- Total spaces: 3
- Parking features: Asphalt, Driveway
- Uncovered spaces: 3
Accessibility
- Accessibility features: 2+ Access Exits
Features
- Levels: One
- Stories: 1
- Patio & porch: Deck
- Pool features: Community
Lot
- Size: 5,000 Square Feet
Details
- Additional structures: Above Grade, Below Grade
- Parcel number: 13208.001.0051658
- Lease amount: $492
- Zoning: GR
- Special conditions: Standard
Construction
Type & style
- Home type: MobileManufactured
- Property subtype: Manufactured Home
Materials
- Vinyl Siding
- Foundation: Other
- Roof: Shingle
Condition
- New construction: No
- Year built: 2004
Utilities & green energy
- Electric: 200+ Amp Service
- Sewer: Community Septic Tank
- Water: Community
- Utilities for property: Cable Connected, Electricity Available, Propane - Community, Water Available, Cable
Community & HOA
Community
- Subdivision: Coolbranch Tr Pk
HOA
- Has HOA: No
Location
- Region: Seaford
Financial & listing details
- Price per square foot: $66/sqft
- Tax assessed value: $93,900
- Annual tax amount: $332
- Date on market: 1/19/2026
- Listing agreement: Exclusive Right To Sell
- Listing terms: Cash,Conventional,Other
- Ownership: Land Lease
- Body type: Single Wide
Price history
| Date | Event | Price |
|---|---|---|
| 7/17/2026 | Sold | $79,500-6.4%$66/sqft |
Source:  Bright MLS #DESU2103398 Report a problem Bright MLS #DESU2103398 Report a problem | ||
| 7/6/2026 | Contingent | $84,900$71/sqft |
Source: Bright MLS #DESU2103398 Report a problem | ||
| 2/20/2026 | Price change | $84,900-14.9%$71/sqft |
Source: Bright MLS #DESU2103398 Report a problem | ||
| 1/19/2026 | Listed for sale | $99,800$83/sqft |
Source: Bright MLS #DESU2103398 Report a problem | ||
Public tax history
| Year | Property taxes | Tax assessment |
|---|---|---|
| 2025 | $186 -24.4% | $46,950 +462.3% |
| 2024 | $246 +0.1% | $8,350 |
| 2023 | $246 +4.3% | $8,350 +100% |
| 2022 | $236 +0.5% | $4,175 -50% |
| 2021 | $235 -6.4% | $8,350 |
| 2020 | $251 | $8,350 |
| 2019 | $251 +12.3% | $8,350 |
| 2018 | $223 +15.4% | $8,350 |
| 2017 | $194 -5.8% | $8,350 |
| 2016 | $206 +0.3% | $8,350 |
| 2015 | $205 +5.9% | $8,350 |
| 2014 | $194 -2.8% | $8,350 |
| 2013 | $199 +1.4% | $8,350 |
| 2012 | $196 -3.2% | $8,350 |
| 2011 | $203 | $8,350 |
| 2010 | $203 +1.2% | $8,350 |
| 2009 | $200 | $8,350 |
| 2008 | -- | -- |
| 2007 | -- | -- |
| 2004 | -- | -- |
Find assessor info on the county website
Neighborhood: 19973
Nearby homes
- $128,0003 bd2 ba1.6k sqft40 Hitch Pond Cir #48965, Seaford, DE 19973Sold

- $106,2003 bd-- ba1.1k sqft153 Green Meadow Br, Seaford, DE 19973Off Market
- $142,2003 bd-- ba1.7k sqft155 Green Meadow Br, Seaford, DE 19973Off Market
- $122,0003 bd2 ba984 sqft150 Green Meadow Br #121, Seaford, DE 19973Sold
- $146,9003 bd-- ba1.5k sqft58 Hitch Pond Cir, Seaford, DE 19973Off Market
- $104,4003 bd2 ba1.1k sqft439 Long Branch Rd, Seaford, DE 19973Off Market
- $93,1002 bd-- ba1k sqft437 Long Branch Rd, Seaford, DE 19973Off Market
- $149,9003 bd-- ba1.6k sqft54 Hitch Pond Cir, Seaford, DE 19973Off Market
Nearby schools
GreatSchools rating
- NABlades Elementary SchoolGrades: K-2Distance: 3.3 mi
- 3/10Seaford Middle SchoolGrades: 6-8Distance: 4 mi
- 1/10Seaford Senior High SchoolGrades: 9-12Distance: 4.2 mi
Schools provided by the listing agent
- District: Seaford
Source: Bright MLS. This data may not be complete. We recommend contacting the local school district to confirm school assignments for this home.
- Delaware
- Sussex County
- Seaford
- 19973
- 44 Hitch Pond Cir
Nearby cities
Nearby zip codes
Other Seaford Topics
