Skip main navigation
Under contract
  • $530,000

    44 Hollybrook Dr, Sewell, NJ 08080

    4beds
    2,058sqft
    : 
    Loading
    Get pre-qualified
    Single Family Residence
    Built in 1992
    10,019 Square Feet Lot
    $-- Zestimate®
    $258/sqft
    $-- HOA

    What's special

    Cozy pellet stoveAbove-ground poolFinished walk-out lower levelGas cookingPrivate ensuite bathWarm light-filled interiorsTimeless comfort
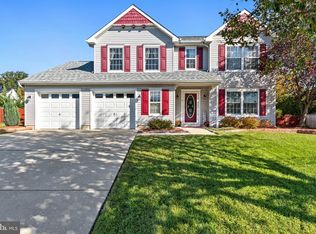
    Welcome to 44 Hollybrook Drive, where timeless comfort meets exceptional indoor and outdoor living. Beautifully maintained and thoughtfully designed, this inviting home offers the perfect balance of elegant living spaces, everyday functionality, and remarkable outdoor living. From the moment you arrive, you'll appreciate the pride of ownership that is evident throughout. Inside, warm, light-filled interiors create an atmosphere that instantly feels like home. The spacious layout is designed for both comfortable daily living and effortless entertaining, offering multiple gathering spaces where family and friends can come together while still allowing room for everyone to spread out and relax. Upstairs, generously sized bedrooms offer peaceful retreats, highlighted by a spacious primary suite featuring an elegant double-door entry, a private ensuite bath, and a walk-in closet. The beautifully updated kitchen serves as the heart of the home, featuring granite countertops, a breakfast bar, gas cooking, and abundant cabinet space. Its open connection to the dining room makes entertaining effortless, while sliding glass doors provide easy access to the expansive Trex deck for indoor-outdoor gatherings. The family room features tall windows and high ceilings that provide additional sitting space. The finished walk-out lower level is a true extension of the home, featuring an expansive family room centered around a cozy pellet stove—perfect for movie nights, game days, or quiet evenings at home. There is a fourth bedroom with an adjoining full bathroom. This is a versatile space that can be used as a guest bedroom, in-law suite, or private office. The lower level also features a laundry room, and direct access to the backyard provides exceptional flexibility for today's lifestyle. Step outside and discover what truly sets this property apart. The backyard is your own private escape, thoughtfully designed for making memories in every season. Enjoy summer afternoons by the above-ground pool, host family barbecues on the expansive maintenance-free deck, unwind beneath the covered patio, or sip your morning coffee in the bright enclosed sunroom while overlooking the peaceful backyard. Mature trees provide privacy and shade, while the fully fenced yard offers plenty of space for recreation, pets, gardening, or simply enjoying the outdoors. Whether you're entertaining a crowd or unwinding with a quiet evening with family, every space has been designed to be lived in and enjoyed. Combining generous living space, exceptional outdoor amenities, and meticulous maintenance, 44 Hollybrook Drive offers far more than just a beautiful house—it offers a lifestyle you'll look forward to coming home to every day. Don't miss the opportunity to make this impressive property your next home.
    9 days
    |
    1,713
    |
    114
    |

    Likely to sell faster than

    Zillow last checked:

    Listing updated:

    Listed by:

    Joyelizabeth Pearson 818-620-3879,

    Keller Williams Real Estate-Langhorne

    Source: Bright MLS,MLS#: NJGL2075646MLS Logo

      Facts & features

      Interior

      Bedrooms & bathrooms
      • Bedrooms: 4
      • Bathrooms: 3
      • Full bathrooms: 3
      • Main level bathrooms: 2
      • Main level bedrooms: 3
      Rooms
      • Room types: Living Room, Primary Bedroom, Bedroom 2, Bedroom 3, Bedroom 4, Family Room, Laundry, Other
      Primary bedroom
      • Features: Attached Bathroom, Walk-In Closet(s)
      • Level: Main
      • Area: 240 Square Feet
      • Dimensions: 15 X 16
      Bedroom 2
      • Level: Main
      • Area: 120 Square Feet
      • Dimensions: 10 X 12
      Bedroom 3
      • Level: Main
      • Area: 100 Square Feet
      • Dimensions: 10 X 10
      Bedroom 4
      • Level: Lower
      • Area: 165 Square Feet
      • Dimensions: 11 X 15
      Family room
      • Level: Lower
      • Area: 330 Square Feet
      • Dimensions: 15 X 22
      Laundry
      • Level: Lower
      • Area: 50 Square Feet
      • Dimensions: 5 X 10
      Living room
      • Level: Main
      • Area: 180 Square Feet
      • Dimensions: 12 X 15
      Other
      • Features: Kitchen - Gas Cooking, Formal Dining Room
      • Level: Main
      • Area: 418 Square Feet
      • Dimensions: 19 X 22
      Heating
      • Forced Air, Natural Gas
      Cooling
      • Central Air, Electric
      Appliances
      • Included: Gas Water Heater
      • Laundry: Lower Level, Laundry Room
      Features
      • Combination Kitchen/Dining, Primary Bath(s), Walk-In Closet(s), Dining Area
      • Flooring: Carpet, Wood, Tile/Brick
      • Basement: Exterior Entry
      • Has fireplace: No
      • Fireplace features: Pellet Stove
      Interior area
      • Total structure area: 2,058
      • Total interior livable area: 2,058 sqft
      • Finished area above ground: 2,058

      Property

      Parking
      • Total spaces: 2
      • Parking features: Inside Entrance, Attached, On Street, Driveway
      • Attached garage spaces: 2
      • Has uncovered spaces: Yes
      Accessibility
      • Accessibility features: None
      Features
      • Levels: Multi/Split,Two and One Half
      • Stories: 2.5
      • Patio & porch: Deck, Porch
      • Exterior features: Sidewalks, Street Lights
      • Has private pool: Yes
      • Pool features: Above Ground, Private
      • Fencing: Vinyl
      Lot
      • Size: 10,019 Square Feet
      • Features: Front Yard, Rear Yard
      Details
      • Additional structures: Above Grade
      • Parcel number: 1000158 0200008
      • Zoning: RES
      • Special conditions: Standard

      Construction

      Type & style
      • Home type: SingleFamily
      • Architectural style: Other
      • Property subtype: Single Family Residence
      Materials
      • Vinyl Siding
      • Foundation: Slab
      Condition
      • New construction: No
      • Year built: 1992

      Utilities & green energy

      • Sewer: Public Sewer
      • Water: Public

      Community & HOA

      Community
      • Security: Fire Sprinkler System
      • Subdivision: Bellemeade
      HOA
      • Has HOA: No
      Location
      • Region: Sewell
      • Municipality: MANTUA TWP

      Financial & listing details

      • Price per square foot: $258/sqft
      • Tax assessed value: $341,100
      • Annual tax amount: $8,912
      • Date on market: 7/9/2026
      • Listing agreement: Exclusive Right To Sell
      • Listing terms: Cash,Conventional,FHA,VA Loan
      • Inclusions: Washer, Dryer, Refrigerator, Pool Equipment, Tv Brackets, Wall Shelving, Window Treatments (except For Downstairs Bedroom)
      • Exclusions: Sconces On Either Side Of The Dining Room Sliding Door, Downstairs Bedroom Window Treatments, Removable Under-counter Lights In The Kitchen
      • Ownership: Fee Simple

        Estimated market value

        Not available

        Estimated sales range

        Not available

        Not available

        Price history

        DateEventPrice
        7/16/2026Contingent$530,000$258/sqft
        Source: Bright MLS #NJGL2075646 Report a problem
        7/9/2026Listed for sale$530,000+79.1%$258/sqft
        Source: Bright MLS #NJGL2075646 Report a problem
        5/2/2018Sold$296,000+0.4%$144/sqft
        Source: Public Record Report a problem
        3/8/2018Pending sale$294,900$143/sqft
        Source: RE/MAX CONNECTION #1004504917 Report a problem
        2/22/2018Price change$294,900-1.7%$143/sqft
        Source: Re/Max Connection #1004504917 Report a problem
        1/18/2018Listed for sale$299,900$146/sqft
        Source: Re/Max Connection #1004504917 Report a problem

        Public tax history

        YearProperty taxesTax assessment
        2025$8,463 $341,100
        2024$8,463 -2.6%$341,100
        2023$8,691 +8.1%$341,100 +48.4%
        2022$8,042 -0.7%$229,900
        2021$8,102 +2.5%$229,900
        2020$7,902 +1.4%$229,900
        2019$7,789 $229,900
        2018$7,789 +2.7%$229,900
        2017$7,584 +2.5%$229,900
        2016$7,398 +3.5%$229,900
        2015$7,150 +2.8%$229,900
        2014$6,952 +2.5%$229,900
        2013$6,782 +0.6%$229,900
        2012$6,740 -3.9%$229,900 +64.2%
        2011$7,011 +3.5%$140,000 +1.4%
        2010$6,773 +2.7%$138,000
        2009$6,598 $138,000
        2008-- $138,000
        2007-- $138,000
        2006-- $138,000
        2005-- $138,000
        2004-- $138,000
        2003-- $138,000
        2002-- $138,000
        2001-- $138,000
        Find assessor info on the county website

        Monthly payment

        Est. payment

        Payment breakdown

        Explore the cost of this home by adjusting the details. Changes won't be saved.
        All calculations are estimates and provided by Zillow, Inc. for informational purposes only. Actual amounts may vary.
        HOA fees may include property taxes on listings classified as Co-Ops. Contact the listing agent and/or owner for fee details.
        Mortgage interest rates are dependent on a number of factors, including credit score, down payment, and repayment length. Interest rate data provided by Zillow Group Marketplace, Inc. as of 1/1/1970 from various mortgage lenders with which we have lead or other similar arrangements; the Estimated Payment is an average of those rates.
        See how much you could borrow to make a competitive offer.

        Climate risks

        Neighborhood: 08080

        Getting around

        8 / 100
        Car-Dependent
        24 / 100
        Somewhat Bikeable

        Nearby schools

        GreatSchools rating
        Schools provided by the listing agent
        • District: Clearview Regional Schools

        Source: Bright MLS. This data may not be complete. We recommend contacting the local school district to confirm school assignments for this home.

        A local agent can set up tours, give advice and negotiate with sellers.

        A local lender can help you make sure your offer is ready when you are.

        Browse local experts

        Similar homes