This wonderful Milton single family home is truly a classic, with seemingly endless features and updates showing true pride of ownership. It all starts with incredible curb appeal and a wide, updated front porch with composite decking, leading directly into a spacious foyer. The main living level offers high ceilings and great natural light throughout. Large living room connected to dining area with built in cabinet. Thoughtfully updated kitchen and half bath for guests. French doors provide easy access to the private rear deck, massive yard and garage. On the upper floors, this home offers four full bedrooms, with the opportunity to finish additional attic area on the third floor for a 5th bedroom or office area. While this turn key home is truly exceptional, the location simply can't be beat. Amazing neighborhood, with easy access to Milton Village, the Red Line Extension, commuter rail, and so much more!
Sold for $878,500
$878,500
44 Houston Ave, Milton, MA 02186
4beds
1,593sqft
Single Family Residence
Built in 1918
5,998 Square Feet Lot
$884,500 Zestimate®
$551/sqft
$4,546 Estimated rent
Home value
$884,500
$823,000 - $955,000
$4,546/mo
Zestimate® history
Owner options
List your home for rent
$4,546/mo
Rent Zestimate®
Find your next renter with Zillow Rental Manager. Plus, with online applications, you can quickly screen prospective tenants – for free.
$4,546/mo
Rent Zestimate®
Refinance and save
$5,882/mo
Est. payment
Refinancing to a lower rate could help reduce your monthly payments and save thousands over the life of the loan.
$5,882/mo
Est. payment
Explore your selling options
Work with a Zillow partner agent
Leverage their expertise and Zillow's premium Showcase listings to get your home seen by more buyers.
Get startedList with your own agent
Get your home in front of millions of buyers by listing it on Zillow.
Learn how to do itSell it yourself
Take full control of how buyers see your home on Zillow by listing For Sale by Owner (FSBO).
List your homeWhat's special
Private rear deckHalf bath for guestsThoughtfully updated kitchenSpacious foyerFour full bedroomsMassive yardBuilt in cabinet
Zillow last checked:
Listing updated:
Listed by:
ResCo Team 617-426-6900,
Gibson Sotheby's International Realty 617-426-6900
Bought with:
Kim Powers
Coldwell Banker Realty - Milton
Source: MLS PIN,MLS#: 73532316
Facts & features
Interior
Bedrooms & bathrooms
- Bedrooms: 4
- Bathrooms: 2
- Full bathrooms: 1
- 1/2 bathrooms: 1
Primary bedroom
- Features: Ceiling Fan(s), Closet, Flooring - Wall to Wall Carpet
- Level: Second
- Area: 168.4
- Dimensions: 11.42 x 14.75
Bedroom 2
- Features: Ceiling Fan(s), Closet, Flooring - Wood
- Level: Second
- Area: 126.53
- Dimensions: 11.42 x 11.08
Bedroom 3
- Features: Ceiling Fan(s), Closet, Flooring - Wood
- Level: Second
- Area: 149.37
- Dimensions: 11.42 x 13.08
Bedroom 4
- Features: Closet, Flooring - Wall to Wall Carpet
- Level: Third
- Area: 181.03
- Dimensions: 11.08 x 16.33
Primary bathroom
- Features: No
Bathroom 1
- Features: Bathroom - 1/4
- Level: First
- Area: 26.13
- Dimensions: 5.92 x 4.42
Bathroom 2
- Features: Bathroom - Full, Bathroom - With Tub & Shower, Flooring - Stone/Ceramic Tile
- Level: Second
- Area: 48.44
- Dimensions: 7.75 x 6.25
Dining room
- Features: Flooring - Wood, Exterior Access, Lighting - Pendant
- Level: First
- Area: 203.06
- Dimensions: 14.17 x 14.33
Kitchen
- Features: Beamed Ceilings, Flooring - Stone/Ceramic Tile, Countertops - Stone/Granite/Solid, Exterior Access, Gas Stove, Lighting - Pendant
- Level: First
- Area: 205.5
- Dimensions: 11.42 x 18
Living room
- Features: Ceiling Fan(s), Flooring - Wood
- Level: First
- Area: 156.98
- Dimensions: 11.42 x 13.75
Heating
- Natural Gas
Cooling
- None
Appliances
- Included: Gas Water Heater, Range, Dishwasher, Refrigerator
- Laundry: In Basement
Features
- Basement: Full,Unfinished
- Has fireplace: No
Interior area
- Total structure area: 1,593
- Total interior livable area: 1,593 sqft
- Finished area above ground: 1,593
Property
Parking
- Total spaces: 4
- Parking features: Detached, Paved Drive, Off Street, Paved
- Garage spaces: 1
- Uncovered spaces: 3
Accessibility
- Accessibility features: No
Features
- Patio & porch: Porch, Deck
- Exterior features: Porch, Deck
Lot
- Size: 5,998 Square Feet
Details
- Parcel number: D 12 31,127694
- Zoning: RES
Construction
Type & style
- Home type: SingleFamily
- Architectural style: Other (See Remarks)
- Property subtype: Single Family Residence
Materials
- Frame
- Foundation: Stone
- Roof: Shingle
Condition
- Year built: 1918
Utilities & green energy
- Sewer: Public Sewer
- Water: Public
Community & HOA
Community
- Features: Public Transportation, Shopping, Park, Walk/Jog Trails, Golf, Bike Path, Conservation Area, Highway Access, Marina, Private School, Public School, University, Other
HOA
- Has HOA: No
Location
- Region: Milton
Financial & listing details
- Price per square foot: $551/sqft
- Tax assessed value: $682,100
- Annual tax amount: $8,124
- Date on market: 9/22/2026
- Listing terms: Contract
Price history
| Date | Event | Price |
|---|---|---|
| 7/31/2026 | Sold | $878,500+9.9%$551/sqft |
Source: MLS PIN #73532316 Report a problem | ||
| 6/16/2026 | Pending sale | $799,000$502/sqft |
Source: MLS PIN #73532316 Report a problem | ||
| 6/9/2026 | Listed for sale | $799,000+142.1%$502/sqft |
Source: MLS PIN #73532316 Report a problem | ||
| 1/2/2014 | Sold | $330,000-5.4%$207/sqft |
Source: Public Record Report a problem | ||
| 10/3/2013 | Listed for sale | $349,000+138.4%$219/sqft |
Source: Keller Williams Realty #71591980 Report a problem | ||
| 2/26/1987 | Sold | $146,400$92/sqft |
Source: Public Record Report a problem | ||
Public tax history
| Year | Property taxes | Tax assessment |
|---|---|---|
| 2025 | $7,363 +2.1% | $663,900 +0.5% |
| 2024 | $7,210 -0.8% | $660,300 +3.6% |
| 2023 | $7,265 +0.6% | $637,300 +10.1% |
| 2022 | $7,219 +5.9% | $578,900 +11.5% |
| 2021 | $6,816 +8.3% | $519,100 +8.2% |
| 2020 | $6,294 +2.5% | $479,700 +3% |
| 2019 | $6,138 +9.7% | $465,700 +14.9% |
| 2018 | $5,596 +6.9% | $405,200 +4.9% |
| 2017 | $5,237 +5.2% | $386,200 +4.7% |
| 2016 | $4,977 -1.6% | $368,700 +1.6% |
| 2015 | $5,060 +3.5% | $363,000 +11.3% |
| 2014 | $4,887 +7.2% | $326,000 +5.1% |
| 2013 | $4,558 -1.4% | $310,100 -3.7% |
| 2012 | $4,621 +0.2% | $322,000 -1.8% |
| 2011 | $4,612 +2.9% | $327,800 -2.4% |
| 2010 | $4,483 +11.8% | $335,800 -1.7% |
| 2009 | $4,010 +4.5% | $341,600 -2.5% |
| 2008 | $3,836 +1% | $350,300 |
| 2007 | $3,797 +6.8% | $350,300 |
| 2006 | $3,556 +5.6% | $350,300 +9.6% |
| 2005 | $3,368 +6.7% | $319,500 +22.6% |
| 2004 | $3,157 +3.3% | $260,500 |
| 2003 | $3,056 +8.8% | $260,500 +56.5% |
| 2002 | $2,809 +16.8% | $166,500 +26.8% |
| 1999 | $2,404 | $131,300 |
Find assessor info on the county website
Neighborhood: 02186
Nearby homes
- $1,082,3006 bd2 ba2.1k sqft42 Houston Ave, Milton, MA 02186Off Market
- $1,082,6006 bd2 ba3.2k sqft46 Houston Ave, Milton, MA 02186Off Market
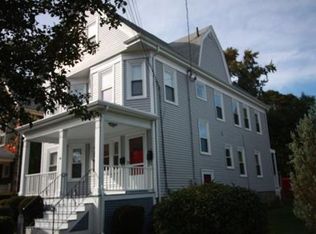
- $--3 bd1 ba1.4k sqft46 Houston Ave #1, Milton, MA 02186Off Market

- $--3 bd1 ba1.6k sqft46 Houston Ave #2, Milton, MA 02186Off Market

- $996,0004 bd3 ba2.3k sqft38 Houston Ave, Milton, MA 02186Off Market
- $981,7003 bd1 ba1.8k sqft52 Houston Ave, Milton, MA 02186Off Market
- $1,031,5004 bd2 ba2.2k sqft36 Houston Ave, Milton, MA 02186Off Market
- $565,0002 bd2 ba1.1k sqft51 Houston Ave, Milton, MA 02186Sold
Nearby schools
GreatSchools rating
- 6/10Tucker Elementary SchoolGrades: PK-5Distance: 0.2 mi
- 8/10Charles S Pierce Middle SchoolGrades: 6-8Distance: 0.4 mi
- 10/10Milton High SchoolGrades: 9-12Distance: 0.6 mi
Schools provided by the listing agent
- Elementary: Glover
- Middle: Pierce
- High: Milton Hs
Source: MLS PIN. This data may not be complete. We recommend contacting the local school district to confirm school assignments for this home.
Get a cash offer in 3 minutes
Find out how much your home could sell for in as little as 3 minutes with a no-obligation cash offer.
Estimated market value
$884,500
Get a cash offer in 3 minutes
Find out how much your home could sell for in as little as 3 minutes with a no-obligation cash offer.
Estimated market value
$884,500
- Massachusetts
- Norfolk County
- Milton
- 02186
- 44 Houston Ave
