Nestled in a sought-after East Milton neighborhood, this delightful home offers three bedrooms, 1.5 baths, central air, and a detached one-car garage. The inviting fireplaced living room flows seamlessly into an eat-in kitchen, while a versatile first-floor room is perfect as a home office or dining space. Enjoy modern updates to the kitchen, baths, heating, and electrical systems, along with freshly painted walls and gleaming hardwood floors. The bright and airy interior offers great expansion potential in the lower level. Conveniently located near popular restaurants like Abby Park and Novara, Andrews Ball Field, the Fruit Center, top-rated schools, and houses of worship. With easy highway access, you're just 9 miles from downtown Boston!
Sold for $834,000
$834,000
44 Howe St, Milton, MA 02186
3beds
1,242sqft
Single Family Residence
Built in 1935
5,001 Square Feet Lot
$955,200 Zestimate®
$671/sqft
$4,151 Estimated rent
Home value
$955,200
$879,000 - $1.04M
$4,151/mo
Zestimate® history
Owner options
List your home for rent
$4,151/mo
Rent Zestimate®
Find your next renter with Zillow Rental Manager. Plus, with online applications, you can quickly screen prospective tenants – for free.
$4,151/mo
Rent Zestimate®
Refinance and save
$5,548/mo
Est. payment
Refinancing to a lower rate could help reduce your monthly payments and save thousands over the life of the loan.
$5,548/mo
Est. payment
Explore your selling options
Work with a Zillow partner agent
Leverage their expertise and Zillow's premium Showcase listings to get your home seen by more buyers.
Get startedList with your own agent
Get your home in front of millions of buyers by listing it on Zillow.
Learn how to do itSell it yourself
Take full control of how buyers see your home on Zillow by listing For Sale by Owner (FSBO).
List your homeWhat's special
Central airEat-in kitchenGreat expansion potentialGleaming hardwood floorsVersatile first-floor roomThree bedroomsBright and airy interior
Zillow last checked:
Listing updated:
Listed by:
Paul Rege 617-620-6153,
Kelley & Rege Properties, Inc. 617-696-6100
Bought with:
Susan Goyette
South Shore Sotheby's International Realty
Source: MLS PIN,MLS#: 73331050
Facts & features
Interior
Bedrooms & bathrooms
- Bedrooms: 3
- Bathrooms: 2
- Full bathrooms: 1
- 1/2 bathrooms: 1
- Main level bathrooms: 1
Primary bedroom
- Features: Closet, Flooring - Hardwood, Lighting - Overhead
- Level: Second
- Area: 133.4
- Dimensions: 11.6 x 11.5
Bedroom 2
- Features: Closet, Flooring - Hardwood, Lighting - Overhead
- Level: Second
- Area: 118.45
- Dimensions: 10.3 x 11.5
Bedroom 3
- Features: Closet, Flooring - Hardwood, Lighting - Overhead
- Level: Second
- Area: 82.14
- Dimensions: 11.1 x 7.4
Bathroom 1
- Features: Bathroom - Half, Flooring - Stone/Ceramic Tile, Lighting - Sconce
- Level: Main,First
- Area: 24
- Dimensions: 4 x 6
Bathroom 2
- Features: Bathroom - Full, Bathroom - Tiled With Tub & Shower, Closet - Linen, Flooring - Stone/Ceramic Tile, Lighting - Sconce
- Level: Second
- Area: 72.93
- Dimensions: 9.83 x 7.42
Kitchen
- Features: Flooring - Hardwood, Countertops - Stone/Granite/Solid, Recessed Lighting, Stainless Steel Appliances
- Level: Main,First
- Area: 255.36
- Dimensions: 22.4 x 11.4
Living room
- Features: Flooring - Hardwood, Recessed Lighting
- Level: First
- Area: 253.8
- Dimensions: 18.92 x 13.42
Office
- Features: Flooring - Hardwood, Recessed Lighting
- Level: Main
- Area: 85.31
- Dimensions: 7.58 x 11.25
Heating
- Steam, Natural Gas
Cooling
- Central Air
Appliances
- Included: Range, Dishwasher, Microwave, Refrigerator
Features
- Recessed Lighting, Home Office
- Flooring: Tile, Hardwood, Flooring - Hardwood
- Basement: Unfinished
- Number of fireplaces: 1
- Fireplace features: Living Room
Interior area
- Total structure area: 1,242
- Total interior livable area: 1,242 sqft
Property
Parking
- Total spaces: 4
- Parking features: Detached, Paved
- Garage spaces: 1
- Uncovered spaces: 3
Lot
- Size: 5,001 Square Feet
- Features: Level
Details
- Parcel number: M:G B:020 L:2,130512
- Zoning: RC
Construction
Type & style
- Home type: SingleFamily
- Architectural style: Colonial
- Property subtype: Single Family Residence
Materials
- Foundation: Concrete Perimeter
Condition
- Year built: 1935
Utilities & green energy
- Electric: Circuit Breakers
- Sewer: Public Sewer
- Water: Public
Community & HOA
Community
- Features: Shopping, Tennis Court(s), Park, Highway Access, House of Worship, Public School
HOA
- Has HOA: No
Location
- Region: Milton
Financial & listing details
- Price per square foot: $671/sqft
- Tax assessed value: $735,600
- Annual tax amount: $8,033
- Date on market: 9/18/2026
Price history
| Date | Event | Price |
|---|---|---|
| 2/21/2025 | Sold | $834,000+4.4%$671/sqft |
Source: MLS PIN #73331050 Report a problem | ||
| 2/4/2025 | Contingent | $799,000$643/sqft |
Source: MLS PIN #73331050 Report a problem | ||
| 1/31/2025 | Listed for sale | $799,000$643/sqft |
Source: MLS PIN #73331050 Report a problem | ||
Public tax history
| Year | Property taxes | Tax assessment |
|---|---|---|
| 2025 | $8,318 +3.5% | $750,000 +2% |
| 2024 | $8,033 +6.5% | $735,600 +11.2% |
| 2023 | $7,545 +1.4% | $661,800 +10.9% |
| 2022 | $7,438 +0.5% | $596,500 +5.8% |
| 2021 | $7,404 +10.1% | $563,900 +10% |
| 2020 | $6,725 +2.5% | $512,600 +3% |
| 2019 | $6,558 +5% | $497,600 +10% |
| 2018 | $6,245 +6.9% | $452,200 +5% |
| 2017 | $5,842 +1.4% | $430,800 +0.9% |
| 2016 | $5,763 -0.5% | $426,900 +2.7% |
| 2015 | $5,792 +7.8% | $415,500 +15.9% |
| 2014 | $5,375 +7.2% | $358,600 +5.1% |
| 2013 | $5,016 +2.5% | $341,200 |
| 2012 | $4,896 +6.3% | $341,200 +4.2% |
| 2011 | $4,608 +5.4% | $327,500 |
| 2010 | $4,372 +5.3% | $327,500 -7.4% |
| 2009 | $4,152 +4.9% | $353,700 -2.2% |
| 2008 | $3,958 +0.8% | $361,500 -0.2% |
| 2007 | $3,928 +6.8% | $362,400 |
| 2006 | $3,678 +8.5% | $362,400 +12.7% |
| 2005 | $3,390 +6.9% | $321,600 +22.9% |
| 2004 | $3,171 +3.3% | $261,600 |
| 2003 | $3,069 -5% | $261,600 +36.7% |
| 2002 | $3,229 +26.7% | $191,400 +37.5% |
| 1999 | $2,549 | $139,200 |
Find assessor info on the county website
Neighborhood: 02186
Nearby homes
- $894,2003 bd2 ba1.3k sqft48 Howe St, Milton, MA 02186Off Market
- $838,3003 bd2 ba1.4k sqft40 Howe St, Milton, MA 02186Off Market
- $865,4004 bd2 ba1.6k sqft126 Franklin St, Milton, MA 02186Off Market
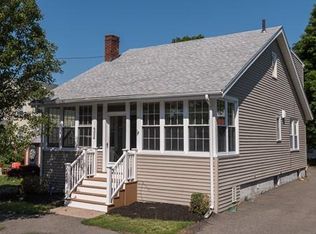
- $890,9003 bd2 ba1.5k sqft36 Howe St, Milton, MA 02186Off Market
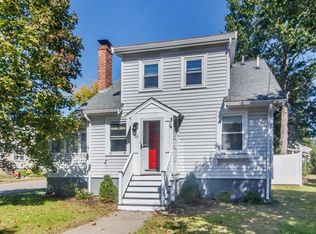
- $918,3003 bd1 ba1.4k sqft43 Howe St, Milton, MA 02186Off Market
- $816,0003 bd1 ba1.3k sqft45 Howe St, Milton, MA 02186Off Market
- $869,0003 bd2 ba2.2k sqft39 Howe St, Milton, MA 02186Off Market
- $890,3003 bd2 ba1.4k sqft56 Howe St, Milton, MA 02186Off Market
Nearby schools
GreatSchools rating
- 9/10Collicot Elementary SchoolGrades: K-5Distance: 0.9 mi
- 8/10Charles S Pierce Middle SchoolGrades: 6-8Distance: 2.3 mi
- 10/10Milton High SchoolGrades: 9-12Distance: 2.6 mi
Get a cash offer in 3 minutes
Find out how much your home could sell for in as little as 3 minutes with a no-obligation cash offer.
Estimated market value
$955,200
Get a cash offer in 3 minutes
Find out how much your home could sell for in as little as 3 minutes with a no-obligation cash offer.
Estimated market value
$955,200
- Massachusetts
- Norfolk County
- Milton
- 02186
- 44 Howe St
