Lovingly maintained ranch-style villa home features a light-filled open floorplan and includes many upgrades/updates. Beautiful kitchen offers lots of cabinets, gorgeous Silestone counters, backsplash, vaulted ceiling and newer LVP flooring. Adjacent light filled breakfast room is a great place to start each day! Vaulted great room provides ample space and includes a beautiful gas fireplace and newer carpeting. Separate dining room space for larger gatherings. Lovely primary suite with bay window, walk-in closet, and private bath with double sinks and updated shower. Spacious second bedroom offers yet another bay window for maximum light. Second full bath and large laundry room complete the main level. Walkout lower level includes an enormous family room with wet bar and second gas fireplace - great for entertaining or relaxing. A third bedroom and third full bath are perfect for overnight guests. Outstanding outdoor living to be found on either the covered deck or the oversized patio. Some Accessible Features Location: End Unit, Ground Level, Suburban
Closed
Listed by: RE/MAX Results • Mark Lynch • 314-630-4848
Bought with: Berkshire Hathaway HomeServices Select Properties
Price Unknown
44 Huntgate Dr, Saint Peters, MO 63376
3beds
2,291sqft
Condominium
Built in 2001
-- sqft lot
$345,000 Zestimate®
$--/sqft
$2,528 Estimated rent
Home value
$345,000
$321,000 - $369,000
$2,528/mo
Zestimate® history
Owner options
List your home for rent
$2,528/mo
Rent Zestimate®
Find your next renter with Zillow Rental Manager. Plus, with online applications, you can quickly screen prospective tenants – for free.
$2,528/mo
Rent Zestimate®
Refinance and save
$310/mo
Est. payment
Refinancing to a lower rate could help reduce your monthly payments and save thousands over the life of the loan.
$310/mo
Est. payment
Explore your selling options
Work with a Zillow partner agent
Leverage their expertise and Zillow's premium Showcase listings to get your home seen by more buyers.
Get startedList with your own agent
Get your home in front of millions of buyers by listing it on Zillow.
Learn how to do itSell it yourself
Take full control of how buyers see your home on Zillow by listing For Sale by Owner (FSBO).
List your homeWhat's special
Gas fireplaceCovered deckWalkout lower levelNewer carpetingLight-filled open floorplanPrimary suiteBeautiful kitchen
Zillow last checked:
Listing updated:
Listed by:
Mark Lynch 314-630-4848,
RE/MAX Results,
Mick M Cochran 314-707-3393,
RE/MAX Results
Bought with:
Kelly A Boehmer, 2003017373
Berkshire Hathaway HomeServices Select Properties
Source: MARIS,MLS#: 25011976 Originating MLS: St. Louis Association of REALTORS
Originating MLS: St. Louis Association of REALTORSFacts & features
Interior
Bedrooms & bathrooms
- Bedrooms: 3
- Bathrooms: 3
- Full bathrooms: 3
- Main level bathrooms: 2
- Main level bedrooms: 2
Primary bedroom
- Features: Floor Covering: Carpeting, Wall Covering: Some
- Level: Main
- Area: 195
- Dimensions: 15x13
Bedroom
- Features: Floor Covering: Carpeting, Wall Covering: Some
- Level: Main
- Area: 156
- Dimensions: 13x12
Bedroom
- Features: Floor Covering: Carpeting, Wall Covering: Some
- Level: Lower
- Area: 156
- Dimensions: 13x12
Breakfast room
- Features: Floor Covering: Luxury Vinyl Plank, Wall Covering: Some
- Level: Main
- Area: 90
- Dimensions: 10x9
Dining room
- Features: Floor Covering: Carpeting, Wall Covering: None
- Level: Main
- Area: 110
- Dimensions: 11x10
Family room
- Features: Floor Covering: Luxury Vinyl Plank, Wall Covering: Some
- Level: Lower
- Area: 529
- Dimensions: 23x23
Great room
- Features: Floor Covering: Carpeting, Wall Covering: None
- Level: Main
- Area: 225
- Dimensions: 15x15
Kitchen
- Features: Floor Covering: Luxury Vinyl Plank, Wall Covering: None
- Level: Main
- Area: 99
- Dimensions: 11x9
Laundry
- Features: Floor Covering: Luxury Vinyl Plank, Wall Covering: None
- Level: Main
- Area: 42
- Dimensions: 7x6
Heating
- Forced Air, Natural Gas
Cooling
- Ceiling Fan(s), Central Air, Electric
Appliances
- Included: Dishwasher, Disposal, Dryer, Microwave, Gas Range, Gas Oven, Refrigerator, Washer, Gas Water Heater
- Laundry: In Unit, Main Level
Features
- Dining/Living Room Combo, Separate Dining, Open Floorplan, Vaulted Ceiling(s), Walk-In Closet(s), Bar, Breakfast Bar, Breakfast Room, Pantry, Solid Surface Countertop(s), Double Vanity, Lever Faucets, Shower, Entrance Foyer
- Flooring: Carpet, Hardwood
- Doors: Panel Door(s), Pocket Door(s), Sliding Doors, Storm Door(s)
- Windows: Window Treatments, Bay Window(s), Insulated Windows, Tilt-In Windows
- Basement: Full,Partially Finished,Concrete,Sleeping Area,Sump Pump,Walk-Out Access
- Number of fireplaces: 2
- Fireplace features: Recreation Room, Family Room, Great Room
Interior area
- Total structure area: 2,291
- Total interior livable area: 2,291 sqft
- Finished area above ground: 1,446
- Finished area below ground: 845
Property
Parking
- Total spaces: 2
- Parking features: Attached, Garage, Garage Door Opener
- Attached garage spaces: 2
Features
- Levels: One
- Patio & porch: Covered, Deck, Patio
Lot
- Size: 2,578 Square Feet
- Features: Adjoins Common Ground, Level
Details
- Parcel number: 20066880200007B.0000000
- Special conditions: Standard
Construction
Type & style
- Home type: Condo
- Architectural style: Traditional,Ranch/2 story,Ranch
- Property subtype: Condominium
- Attached to another structure: Yes
Materials
- Stone Veneer, Brick Veneer, Vinyl Siding
Condition
- Year built: 2001
Utilities & green energy
- Sewer: Public Sewer
- Water: Public
- Utilities for property: Natural Gas Available
Community & HOA
Community
- Security: Smoke Detector(s)
- Subdivision: Whitegate Villas #1 Resub 7
HOA
- Amenities included: Association Management, Outside Management
- Services included: Insurance, Maintenance Grounds, Snow Removal
- HOA fee: $310 monthly
Location
- Region: Saint Peters
Financial & listing details
- Tax assessed value: $308,859
- Annual tax amount: $3,629
- Date on market: 3/4/2025
- Cumulative days on market: 23 days
- Listing terms: Cash,Conventional
- Ownership: Private
Price history
| Date | Event | Price |
|---|---|---|
| 4/24/2025 | Sold | -- |
Source:  MARIS #25011976 Report a problem MARIS #25011976 Report a problem | ||
| 3/27/2025 | Pending sale | $339,900$148/sqft |
Source: MARIS #25011976 Report a problem | ||
| 3/5/2025 | Listed for sale | $339,900$148/sqft |
Source: MARIS #25011976 Report a problem | ||
Public tax history
| Year | Property taxes | Tax assessment |
|---|---|---|
| 2025 | $3,773 +4% | $58,683 +7.1% |
| 2024 | $3,629 0% | $54,810 |
| 2023 | $3,630 +11.5% | $54,810 +19.9% |
| 2022 | $3,257 | $45,713 |
| 2021 | -- | $45,713 +11.5% |
| 2020 | -- | $41,011 |
| 2019 | $2,739 | $41,011 +15.8% |
| 2018 | $2,739 +1.4% | $35,427 |
| 2017 | $2,702 +3.5% | $35,427 +3.9% |
| 2016 | $2,612 +7.6% | $34,111 |
| 2015 | $2,428 +1.8% | $34,111 +3.6% |
| 2014 | $2,384 | $32,940 |
| 2013 | -- | $32,940 -4% |
| 2012 | -- | $34,330 -10.1% |
| 2011 | -- | $38,200 |
| 2010 | -- | $38,200 |
| 2009 | -- | $38,200 -4.3% |
| 2008 | -- | $39,930 -81% |
| 2007 | -- | $209,940 |
| 2006 | -- | $209,940 |
| 2005 | -- | $209,940 +12.3% |
| 2004 | -- | $186,970 |
| 2003 | -- | $186,970 |
| 2002 | -- | -- |
Find assessor info on the county website
Neighborhood: 63376
Nearby homes
- $314,4002 bd2 ba1.4k sqft46 Huntgate Dr, Saint Peters, MO 63376Off Market
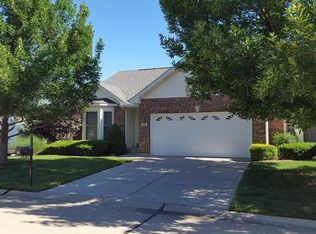
- $342,6002 bd3 ba1.4k sqft42 Huntgate Dr, Saint Peters, MO 63376Off Market
- $--3 bd3 ba2k sqft40 Huntgate Dr, Saint Peters, MO 63376Sold
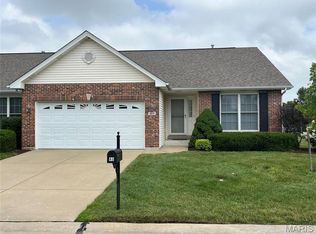
- $360,5002 bd3 ba1.5k sqft29 Gatetower Dr, Saint Peters, MO 63376Off Market
- $315,9002 bd2 ba1.4k sqft45 Huntgate Dr, Saint Peters, MO 63376Off Market
- $350,7003 bd3 ba1.4k sqft47 Huntgate Dr, Saint Peters, MO 63376Off Market
- $307,6003 bd3 ba1.4k sqft47 Huntgate Dr, O Fallon, MO 63376Off Market
- $341,2002 bd3 ba1.5k sqft43 Huntgate Dr, Saint Peters, MO 63376Off Market
Nearby schools
GreatSchools rating
- 7/10Progress South Elementary SchoolGrades: K-5Distance: 0.8 mi
- 9/10Ft. Zumwalt South Middle SchoolGrades: 6-8Distance: 0.7 mi
- 9/10Ft. Zumwalt South High SchoolGrades: 9-12Distance: 1.4 mi
Schools provided by the listing agent
- Elementary: Progress South Elem.
- Middle: Ft. Zumwalt South Middle
- High: Ft. Zumwalt South High
Source: MARIS. This data may not be complete. We recommend contacting the local school district to confirm school assignments for this home.
Get a cash offer in 3 minutes
Find out how much your home could sell for in as little as 3 minutes with a no-obligation cash offer.
Estimated market value
$345,000
Get a cash offer in 3 minutes
Find out how much your home could sell for in as little as 3 minutes with a no-obligation cash offer.
Estimated market value
$345,000
- Missouri
- Saint Charles County
- O Fallon
- 63376
- 44 Huntgate Dr
