ONE LEVEL LIVING awaits in this beautifully renovated ranch styled for today's casual entertaining, comfort & ease! Inside you'll enjoy an airy, open flow of sun-filled rooms featuring quality finishes and detailing. Cathedral ceilings, rich hardwood flooring, French doors, 2-fireplaces, built-in shelving & updated baths perfectly complement the fresh space. A sparkling & entertainer's kitchen opens to the window-lined great room with cathedral ceilings, fireplace & custom built-in shelving. A newer primary bedroom features an inviting marble bath and sliders to patio enclave outdoors. Two additional bedrooms, a full bath + powder room complete the main floor. Outside, you'll enjoy a level half-acre of private, manicured property with separate play space, refreshing inground pool and exceptional stonework. An oversized 1-car garage w/storage leads to the expansive lower level with high ceilings - this large, ready-to-finish space is filled with possibility, including an in-law apartment (plans to finish available)! Completely renovated from top-to-bottom, buyers will further enjoy the benefits of newer mechanicals: plumbing, electric, windows, roof, sprinkler system, cedar impressions siding and underground utilities. Located in the heart of convenient & sought-after Newfield, walking distance to houses of worship & popular Newfield Elementary school, Rippowam Middle School, shopping center & very close to the public golf course. Seller has drawings to expand lower level into an au pair or teen apartment! Plans are uploaded in photos. Seller to provide credit for inground pool repair - liner needed.
Sold for $1,154,000
$1,154,000
44 Idlewood Drive, Stamford, CT 06905
3beds
4,235sqft
Single Family Residence
Built in 1960
0.47 Acres Lot
$1,279,600 Zestimate®
$272/sqft
$6,909 Estimated rent
Home value
$1,279,600
$1.18M - $1.39M
$6,909/mo
Zestimate® history
Owner options
List your home for rent
$6,909/mo
Rent Zestimate®
Find your next renter with Zillow Rental Manager. Plus, with online applications, you can quickly screen prospective tenants – for free.
$6,909/mo
Rent Zestimate®
Refinance and save
$6,504/mo
Est. payment
Refinancing to a lower rate could help reduce your monthly payments and save thousands over the life of the loan.
$6,504/mo
Est. payment
Explore your selling options
Work with a Zillow partner agent
Leverage their expertise and Zillow's premium Showcase listings to get your home seen by more buyers.
Get startedList with your own agent
Get your home in front of millions of buyers by listing it on Zillow.
Learn how to do itSell it yourself
Take full control of how buyers see your home on Zillow by listing For Sale by Owner (FSBO).
List your homeWhat's special
Exceptional stoneworkInviting marble bathRefreshing inground poolRich hardwood flooringCustom built-in shelvingFrench doorsCathedral ceilings
Zillow last checked:
Listing updated:
Listed by:
Melanie Healey 203-249-9149,
Coldwell Banker Realty 203-322-2300
Bought with:
Jina P. Tetro, RES.0828757
Howard Hanna Rand Realty
Source: Smart MLS,MLS#: 24024817
Facts & features
Interior
Bedrooms & bathrooms
- Bedrooms: 3
- Bathrooms: 3
- Full bathrooms: 2
- 1/2 bathrooms: 1
Primary bedroom
- Features: Patio/Terrace, Sliders, Hardwood Floor
- Level: Main
Bedroom
- Features: Hardwood Floor
- Level: Main
Bedroom
- Features: Hardwood Floor
- Level: Main
Primary bathroom
- Features: Stall Shower, Marble Floor
- Level: Main
Bathroom
- Features: Tub w/Shower, Tile Floor
- Level: Main
Bathroom
- Level: Main
Dining room
- Features: French Doors, Hardwood Floor
- Level: Main
Great room
- Features: Cathedral Ceiling(s), Built-in Features, Ceiling Fan(s), Fireplace, Patio/Terrace, Sliders
- Level: Main
Kitchen
- Features: Granite Counters, Dining Area, Kitchen Island, Hardwood Floor
- Level: Main
Living room
- Features: Fireplace, Hardwood Floor
- Level: Main
Heating
- Forced Air, Natural Gas
Cooling
- Central Air
Appliances
- Included: Gas Range, Oven, Microwave, Range Hood, Refrigerator, Dishwasher, Disposal, Washer, Dryer, Gas Water Heater, Water Heater
- Laundry: Main Level
Features
- Open Floorplan
- Windows: Thermopane Windows
- Basement: Full,Unfinished,Concrete
- Attic: Storage,Pull Down Stairs
- Number of fireplaces: 2
Interior area
- Total structure area: 4,235
- Total interior livable area: 4,235 sqft
- Finished area above ground: 3,250
- Finished area below ground: 985
Property
Parking
- Total spaces: 3
- Parking features: Attached, Off Street, Driveway, Garage Door Opener, Private, Paved
- Attached garage spaces: 1
- Has uncovered spaces: Yes
Features
- Patio & porch: Patio
- Exterior features: Garden, Stone Wall, Underground Sprinkler
- Has private pool: Yes
- Pool features: Fenced, Vinyl, In Ground
Lot
- Size: 0.47 Acres
- Features: Level, Landscaped
Details
- Parcel number: 335128
- Zoning: R20
Construction
Type & style
- Home type: SingleFamily
- Architectural style: Ranch
- Property subtype: Single Family Residence
Materials
- Shake Siding
- Foundation: Concrete Perimeter, Masonry
- Roof: Asphalt
Condition
- New construction: No
- Year built: 1960
Utilities & green energy
- Sewer: Public Sewer
- Water: Public
- Utilities for property: Cable Available
Green energy
- Energy efficient items: Windows
Community & HOA
Community
- Features: Golf, Library, Medical Facilities, Park, Near Public Transport
- Subdivision: Newfield
HOA
- Has HOA: No
Location
- Region: Stamford
Financial & listing details
- Price per square foot: $272/sqft
- Tax assessed value: $514,930
- Annual tax amount: $11,915
- Date on market: 10/29/2024
Price history
| Date | Event | Price |
|---|---|---|
| 12/19/2024 | Sold | $1,154,000+9.9%$272/sqft |
Source:  Smart MLS #24024817 Report a problem Smart MLS #24024817 Report a problem | ||
| 11/22/2024 | Pending sale | $1,050,000$248/sqft |
Source: Smart MLS #24024817 Report a problem | ||
| 10/29/2024 | Listed for sale | $1,050,000+86.7%$248/sqft |
Source: Smart MLS #24024817 Report a problem | ||
| 2/2/2005 | Sold | $562,500$133/sqft |
Source: Public Record Report a problem | ||
Public tax history
| Year | Property taxes | Tax assessment |
|---|---|---|
| 2025 | $12,224 +2.6% | $514,930 |
| 2024 | $11,915 -6.9% | $514,930 |
| 2023 | $12,801 +10.2% | $514,930 +18.5% |
| 2022 | $11,619 +1.1% | $434,520 |
| 2021 | $11,493 +2.6% | $434,520 |
| 2020 | $11,198 | $434,520 |
| 2019 | $11,198 +3.8% | $434,520 |
| 2018 | $10,785 +2% | $434,520 +6.9% |
| 2017 | $10,570 +2.9% | $406,550 |
| 2016 | $10,274 | $406,550 |
Find assessor info on the county website
Neighborhood: Turn of River
Nearby homes
- $1,504,4006 bd5 ba4.7k sqft52 Idlewood Dr, Stamford, CT 06905Off Market

- $977,0003 bd2 ba2.4k sqft34 Idlewood Dr, Stamford, CT 06905Off Market
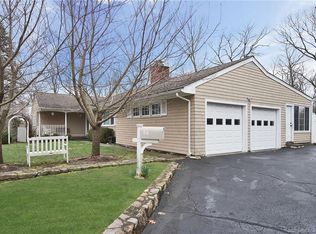
- $943,2003 bd2 ba2.1k sqft55 Rolling Wood Dr, Stamford, CT 06905Off Market

- $872,1003 bd2 ba1.8k sqft59 Rolling Wood Dr, Stamford, CT 06905Off Market
- $976,2003 bd2 ba2.1k sqft49 Rolling Wood Dr, Stamford, CT 06905Off Market
- $1,547,5003 bd4 ba3k sqft62 Idlewood Dr, Stamford, CT 06905Off Market
- $1,167,3003 bd3 ba3.5k sqft47 Idlewood Dr, Stamford, CT 06905Off Market
- $1,012,1004 bd3 ba2.9k sqft37 Idlewood Dr, Stamford, CT 06905Off Market
Nearby schools
GreatSchools rating
- 4/10Newfield SchoolGrades: K-5Distance: 0.3 mi
- 4/10Rippowam Middle SchoolGrades: 6-8Distance: 0.7 mi
- 3/10Westhill High SchoolGrades: 9-12Distance: 1.2 mi
Schools provided by the listing agent
- Elementary: Newfield
- Middle: Rippowam
- High: Stamford
Source: Smart MLS. This data may not be complete. We recommend contacting the local school district to confirm school assignments for this home.


Get pre-qualified for a loan
At Zillow Home Loans, we can pre-qualify you in as little as 5 minutes with no impact to your credit score.An equal housing lender. NMLS #10287.
Sell for more on Zillow
Get a Zillow Showcase℠ listing at no additional cost and you could sell for .
$1,279,600
2% more
+$25,592
With Zillow Showcase(estimated)
$1,305,192
- Connecticut
- Fairfield County
- Stamford
- 06905
- Turn of River
- 44 Idlewood Drive
Nearby cities
Nearby neighborhoods
Nearby zip codes
Other Stamford Topics
