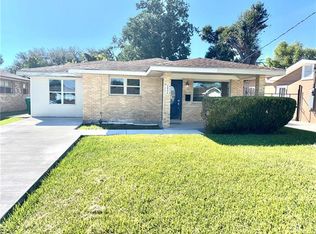
4 bedroom 2 bath home Beautiful 4-bedroom, move-in ready home featuring an open-concept floor plan, vaulted ceilings, stainless steel appliances, spacious kitchen, private primary suite, attached garage, and fenced backyard. Conveniently located near schools, shopping, restaurants, and major highways. Home is rented unfurnished. Staged photos are for inspiration and show the home's potential once furnished with your personal style. For more properties like this visit Affordable Housing.
House for rent
Single family residence
Available now
In unit laundry
Garage parking
What's special
Attached garageOpen-concept floor planFenced backyardStainless steel appliancesPrivate primary suiteSpacious kitchenVaulted ceilings
- 93 days |
- -- |
- -- |
Zillow last checked:
Listing updated:
Travel times

Let’s turn your rent into credit progress
Build credit history with every on-time payment and get credit for the payment you’re already making.
Facts & features
Interior
Bedrooms & bathrooms
- Bedrooms: 4
- Bathrooms: 2
- Full bathrooms: 2
Appliances
- Included: Dryer, Garbage Disposal, Microwave Oven, Refrigerator, Washer
- Laundry: In Unit
Features
- Ceiling Fan(s)
Interior area
- Total interior livable area: 1,600 sqft
Property
Parking
- Parking features: Garage
- Has garage: Yes
- Details: Contact manager
Details
- Additional structures: Garage(s)
- Parcel number: 0500003744
Construction
Type & style
- Home type: SingleFamily
- Property subtype: Single Family Residence
Condition
- Year built: 1980
Community & HOA
Community
- Security: Security System
Location
- Region: Westwego
Financial & listing details
- Lease term: Contact For Details
Nearby apartments for rent


Price history
| Date | Event | Price |
|---|---|---|
| 10/2/2026 | Price change | $2,100-4.5%$1/sqft |
Source: Zillow Rentals Report a problem | ||
| 8/29/2026 | Price change | $2,200+4.8%$1/sqft |
Source: Zillow Rentals Report a problem | ||
| 7/29/2026 | Sold | -- |
Source:  GSREIN #2562929 Report a problem GSREIN #2562929 Report a problem | ||
| 7/9/2026 | Listed for rent | $2,100+55.6%$1/sqft |
Source: Zillow Rentals Report a problem | ||
| 6/16/2026 | Pending sale | $159,000$99/sqft |
Source: RAA #NO2562929 Report a problem | ||
| 6/16/2026 | Contingent | $159,000$99/sqft |
Source: GSREIN #2562929 Report a problem | ||
| 6/13/2026 | Listed for sale | $159,000-6.4%$99/sqft |
Source: GSREIN #2562929 Report a problem | ||
| 5/4/2026 | Sold | -- |
Source: Public Record Report a problem | ||
| 3/18/2026 | Price change | $169,900-8.1%$106/sqft |
Source: GSREIN #2539965 Report a problem | ||
| 2/23/2026 | Price change | $184,900-5.1%$116/sqft |
Source: GSREIN #2539965 Report a problem | ||
| 2/12/2026 | Price change | $194,900-7.1%$122/sqft |
Source: GSREIN #2539965 Report a problem | ||
| 1/27/2026 | Listed for sale | $209,900+50%$131/sqft |
Source: GSREIN #2539965 Report a problem | ||
| 10/30/2019 | Sold | -- |
Source: GSREIN #2219689 Report a problem | ||
| 8/23/2019 | Listed for sale | $139,900+311.5%$87/sqft |
Source: Larry Trunk Inc. #2219689 Report a problem | ||
| 6/1/2016 | Sold | -- |
Source: Public Record Report a problem | ||
| 12/9/2015 | Listing removed | $1,350$1/sqft |
Source: RE/MAX Real Estate Partners #2036493 Report a problem | ||
| 11/19/2015 | Listed for rent | $1,350+8%$1/sqft |
Source: RE/MAX Real Estate Partners #2036493 Report a problem | ||
| 11/6/2014 | Listing removed | $1,250$1/sqft |
Source: RE/MAX Real Estate Partners #1009311 Report a problem | ||
| 10/20/2014 | Price change | $1,250-10.4%$1/sqft |
Source: RE/MAX Real Estate Partners #1009311 Report a problem | ||
| 8/27/2014 | Listed for rent | $1,395$1/sqft |
Source: RE/MAX Real Estate Partners #1003408 Report a problem | ||
| 6/20/2014 | Sold | -- |
Source: Public Record Report a problem | ||
| 11/19/2013 | Listing removed | $34,000$21/sqft |
Source: Salvador Giardina for GULLEDGE REALTY BROKEAGE #971523 Report a problem | ||
| 11/8/2013 | Listed for sale | $34,000$21/sqft |
Source: Salvador Giardina for GULLEDGE REALTY BROKEAGE #971523 Report a problem | ||