Your private Panther Creek retreat awaits in the heart of The Woodlands! Tucked on a cul-de-sac and backing to a lush greenbelt, this beautifully updated home sits on an oversized 20,351 SF lot with no rear neighbors. Step outside to your own backyard paradise with a sparkling pool, spa, waterfall, covered patios, and full pool bath, creating the perfect setting for entertaining or relaxing. Inside, enjoy 4/5 bedrooms, 5 full bathrooms, generous living spaces, abundant natural light, and flexible areas for a game room, media room, home office, or studio. The spacious primary retreat features an updated bath and private balcony overlooking the trees. The garage includes EV charging, and the home offers generator connections. Zoned to highly rated Sally Ride Elementary and close to parks, trails, shopping, dining, and all that makes The Woodlands lifestyle so special.
For sale
$930,000
44 Indian Clover Dr, Spring, TX 77381
4beds
3,501sqft
Single Family Residence
Built in 1982
0.47 Acres Lot
$886,300 Zestimate®
$266/sqft
$-- HOA
What's special
Sparkling poolUpdated bathAbundant natural lightGenerous living spacesFull pool bathCovered patiosTucked on a cul-de-sac
- 46 days
- 719
- 46
Zillow last checked:
Listing updated:
Listed by:
Paula Wehring TREC #0609568 713-594-6944,
Compass RE Texas, LLC - The Woodlands
Source: HAR,MLS#: 35397476
Facts & features
Interior
Bedrooms & bathrooms
- Bedrooms: 4
- Bathrooms: 6
- Full bathrooms: 5
- 1/2 bathrooms: 1
Rooms
- Room types: Family Room, Game Room, Utility Room
Primary bedroom
- Level: Second
- Area: 299
- Dimensions: 23x13
Bedroom
- Level: First
- Area: 143
- Dimensions: 13x11
Bedroom
- Level: First
- Area: 154
- Dimensions: 14x11
Bedroom
- Level: Second
- Area: 99
- Dimensions: 11x9
Breakfast
- Level: First
- Area: 120
- Dimensions: 12x10
Dining room
- Level: First
- Area: 216
- Dimensions: 18x12
Other
- Level: First
- Area: 132
- Dimensions: 12x11
Other
- Level: First
- Area: 132
- Dimensions: 12x11
Family room
- Level: First
- Area: 272
- Dimensions: 17x16
Game room
- Level: First
- Area: 340
- Dimensions: 20x17
Kitchen
- Level: First
- Area: 228
- Dimensions: 19x12
Living room
- Level: First
- Area: 396
- Dimensions: 22x18
Primary bath
- Level: Second
Heating
- Natural Gas, Zoned
Cooling
- Ceiling Fan(s), Electric, Zoned
Appliances
- Included: Disposal, Electric Oven, Microwave, Electric Range, Dishwasher
- Laundry: Electric Dryer Hookup, Washer Hookup
Features
- High Ceilings, 2 Bedrooms Down, Primary Bed - 2nd Floor, Split Plan, Walk-In Closet(s)
- Flooring: Tile, Wood
- Windows: Window Coverings
- Number of fireplaces: 1
- Fireplace features: Gas Log
Interior area
- Total structure area: 3,501
- Total interior livable area: 3,501 sqft
Video & virtual tour
Property
Parking
- Total spaces: 2
- Parking features: Attached, Oversized, Garage Door Opener, Electric Vehicle Charging Station(s)
- Attached garage spaces: 2
Features
- Stories: 2
- Patio & porch: Covered, Patio/Deck
- Exterior features: Back Green Space, Balcony
- Has private pool: Yes
- Pool features: In Ground
- Has spa: Yes
- Spa features: Spa/Hot Tub
- Fencing: Back Yard
Lot
- Size: 0.47 Acres
- Features: Back Yard, Cul-De-Sac, Greenbelt, Near Golf Course, Subdivided, 1/4 Up to 1/2 Acre
Details
- Parcel number: 193581
Construction
Type & style
- Home type: SingleFamily
- Architectural style: Traditional
- Property subtype: Single Family Residence
Materials
- Brick, Stone, Stucco, Wood Siding
- Foundation: Slab
- Roof: Composition
Condition
- New construction: No
- Year built: 1982
Utilities & green energy
- Sewer: Public Sewer
- Water: Public, Water District
Green energy
- Energy efficient items: Attic Vents, Thermostat
Community & HOA
Community
- Subdivision: Woodlands Village Panther Creek
HOA
- Amenities included: Golf Course, Jogging Path, Pond, Pool, Trail(s)
Location
- Region: Spring
Financial & listing details
- Price per square foot: $266/sqft
- Tax assessed value: $710,554
- Annual tax amount: $5,209
- Date on market: 8/9/2026
- Listing terms: Cash,Conventional
- Exclusions: None
- Ownership: Full Ownership
- Road surface type: Concrete, Curbs
Estimated market value
$886,300
$842,000 - $931,000
$5,312/mo
Price history
| Date | Event | Price |
|---|---|---|
| 8/9/2026 | Listed for sale | $930,000+86.4%$266/sqft |
Source:  HAR #35397476 Report a problem HAR #35397476 Report a problem | ||
| 7/27/2026 | Price change | $5,200-5.5%$1/sqft |
Source:  HAR #89795848 Report a problem HAR #89795848 Report a problem | ||
| 5/27/2026 | Listed for rent | $5,500$2/sqft |
Source: HAR #89795848 Report a problem | ||
| 2/16/2019 | Listing removed | $499,000$143/sqft |
Source: RE/MAX The Woodlands & Spring #47032212 Report a problem | ||
| 12/31/2018 | Pending sale | $499,000$143/sqft |
Source: RE/MAX The Woodlands & Spring #10757346 Report a problem | ||
| 11/19/2018 | Price change | $499,000-5%$143/sqft |
Source: RE/MAX The Woodlands & Spring #10757346 Report a problem | ||
| 8/9/2018 | Price change | $525,000-4.4%$150/sqft |
Source: RE/MAX The Woodlands & Spring #10757346 Report a problem | ||
| 6/1/2018 | Price change | $549,000-6.8%$157/sqft |
Source: RE/MAX The Woodlands & Spring #10757346 Report a problem | ||
| 3/27/2018 | Price change | $589,000-1.7%$168/sqft |
Source: RE/MAX The Woodlands & Spring #10757346 Report a problem | ||
| 12/15/2017 | Price change | $599,000-1%$171/sqft |
Source: RE/MAX The Woodlands & Spring #34095307 Report a problem | ||
| 11/13/2017 | Price change | $605,000-3.2%$173/sqft |
Source: RE/MAX The Woodlands & Spring #83124072 Report a problem | ||
| 9/18/2017 | Listed for sale | $625,000+56.3%$179/sqft |
Source: RE/MAX The Woodlands & Spring #83124072 Report a problem | ||
| 7/25/2017 | Listing removed | $400,000$114/sqft |
Source: Owner Report a problem | ||
| 3/31/2017 | Price change | $400,000-5.9%$114/sqft |
Source: Owner Report a problem | ||
| 3/2/2017 | Listed for sale | $425,000$121/sqft |
Source: Owner Report a problem | ||
Public tax history
| Year | Property taxes | Tax assessment |
|---|---|---|
| 2025 | $5,209 -12.6% | $612,575 +10% |
| 2024 | $5,960 +1.2% | $556,886 +10% |
| 2023 | $5,891 | $506,260 +0.8% |
| 2022 | -- | $502,080 +20% |
| 2021 | $7,092 -10.6% | $418,400 -7.2% |
| 2020 | $7,929 -13.9% | $450,670 +1.2% |
| 2019 | $9,211 -6.8% | $445,380 -0.1% |
| 2018 | $9,883 +8.1% | $445,820 |
| 2017 | $9,145 +1.1% | $445,820 +6.6% |
| 2016 | $9,047 +1.9% | $418,210 |
| 2015 | $8,877 | $418,210 +6.8% |
| 2014 | $8,877 | $391,610 +8.1% |
| 2013 | -- | $362,190 |
| 2012 | -- | $362,190 +4.2% |
| 2011 | -- | $347,660 +10% |
| 2010 | -- | $316,050 +10% |
| 2009 | -- | $287,320 |
| 2008 | -- | $287,320 +6.1% |
| 2007 | -- | $270,900 +39.7% |
| 2006 | -- | $193,950 +0.8% |
| 2005 | -- | $192,490 +12.9% |
| 2004 | -- | $170,500 +20.4% |
| 2003 | -- | $141,570 |
| 2002 | -- | $141,570 |
| 2001 | -- | $141,570 |
Find assessor info on the county website
Monthly payment
Est. payment
Payment breakdown
Explore the cost of this home by adjusting the details. Changes won't be saved.Climate risks
Neighborhood: Panther Creek
Nearby schools
Schools provided by the listing agent
- Elementary: Sally Ride Elementary School
- Middle: Knox Junior High School
- High: The Woodlands College Park High School
Source: HAR. This data may not be complete. We recommend contacting the local school district to confirm school assignments for this home.

Similar homes
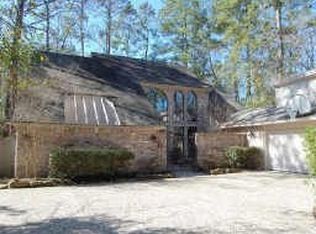
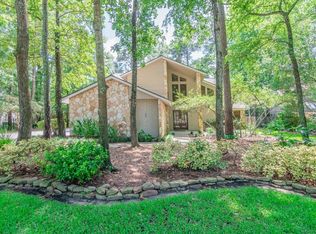
- $860,0004 bd4 ba3.1k sqft2 Crescent Falls Ct, Spring, TX 77381For Sale
 MLS ID #74861614, Valentina Marcano-Boscan, eXp Realty LLC. HAR
 - $1,099,0004 bd3 ba3.5k sqft5 Thornhedge Ct, Spring, TX 77381For Sale
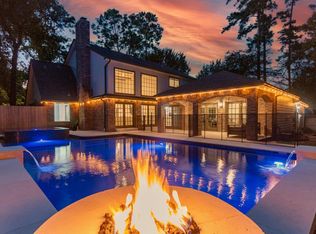 MLS ID #40893923, Leslie Flory, Point Real Estate. HAR
 - $885,0004 bd3 ba3.6k sqft66 Candle Pine Pl, Spring, TX 77381For Sale
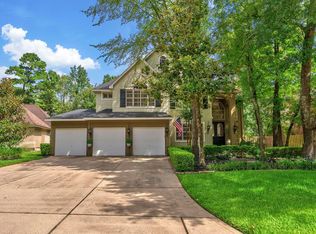 MLS ID #3328017, Stacy Wahle, Keller Williams Realty The Woodlands. HAR
 - $800,0005 bd5 ba3.5k sqft85 N Concord Forest Cir, Spring, TX 77381For Sale
 MLS ID #51344197, Diane Kink, Keller Williams Realty The Woodlands. HAR
