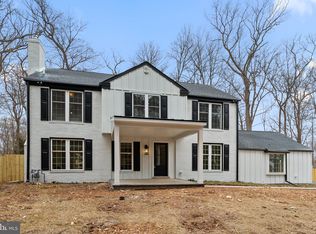
Exceptional brick colonial completely reimagined in prime Wayne location. Sited slightly uphill from the street, with a flat rear yard, and set back from the cul de sac, 44 Ivywood boasts extraordinary features and finishes throughout. Traditional, open floor plan allows for both large scale entertaining, and comfortable, everyday family living. The heart of the house is the kitchen with oversized island, natural stone counters, pro-style appliance suite, and casual dining/breakfast area. Kitchen opens to the family room/den with custom built-ins. Living room with wood burning fireplace and formal dining room with oversized slider to the bluestone patio and outdoor living/entertaining spaces. Attached 2-car garage w/ inside access to stylish, practical mudroom with open cubby-style storage, and separate family entrance. Finished lower level provides expansive, additional family space, including lounge/tv area, gym space, and a full bath. Upstairs is the primary suite, a retreat with luxe, spa-inspired marble bath and walk-in closet. Three additional, well-proportioned bedrooms, classic subway and penny tile-clad hall bath, and laundry room. Rear yard with extensive hardscaping and mature landscape, amazing specimen trees, gunite pool with new bluestone deck and separate fire-pit area create a resort-style retreat to entertain family and friends. Ivywood Ln offers easy access to a wide range of amenities and the convenience of nearby shopping/restaurants in downtown Wayne, King Of Prussia Town Center, and KOP mall. Close proximity to major highways and public transportation makes commuting to surrounding areas a breeze. Low taxes and award winning TE schools. Don’t miss the opportunity to make this magnificent Main Line home your own...
Sold for $1,216,000
Street View
$1,216,000
44 Ivywood Ln, Wayne, PA 19087
4beds
3,155sqft
Single Family Residence
Built in 1968
0.69 Acres Lot
$1,419,700 Zestimate®
$385/sqft
$6,206 Estimated rent
Home value
$1,419,700
$1.33M - $1.52M
$6,206/mo
Zestimate® history
Owner options
List your home for rent
$6,206/mo
Rent Zestimate®
Find your next renter with Zillow Rental Manager. Plus, with online applications, you can quickly screen prospective tenants – for free.
$6,206/mo
Rent Zestimate®
Refinance and save
$7,618/mo
Est. payment
Refinancing to a lower rate could help reduce your monthly payments and save thousands over the life of the loan.
$7,618/mo
Est. payment
Explore your selling options
Work with a Zillow partner agent
Leverage their expertise and Zillow's premium Showcase listings to get your home seen by more buyers.
Get startedList with your own agent
Get your home in front of millions of buyers by listing it on Zillow.
Learn how to do itSell it yourself
Take full control of how buyers see your home on Zillow by listing For Sale by Owner (FSBO).
List your homeWhat's special
Zillow last checked:
Listing updated:
Listed by:
Paul Lipowicz 215-805-9451,
Compass RE
Bought with:
Tammy Harrison, AB068656
Compass RE
Source: Bright MLS,MLS#: PACT2054204
Facts & features
Interior
Bedrooms & bathrooms
- Bedrooms: 4
- Bathrooms: 4
- Full bathrooms: 3
- 1/2 bathrooms: 1
- Main level bathrooms: 1
Basement
- Area: 935
Heating
- Forced Air, Oil
Cooling
- Central Air, Electric
Appliances
- Included: Electric Water Heater
- Laundry: Upper Level
Features
- Basement: Full,Finished
- Number of fireplaces: 1
- Fireplace features: Wood Burning
Interior area
- Total structure area: 3,383
- Total interior livable area: 3,155 sqft
- Finished area above ground: 2,448
- Finished area below ground: 707
Property
Parking
- Total spaces: 2
- Parking features: Inside Entrance, Attached
- Attached garage spaces: 2
Accessibility
- Accessibility features: None
Features
- Levels: Two
- Stories: 2
- Has private pool: Yes
- Pool features: Gunite, Heated, In Ground, Private
Lot
- Size: 0.69 Acres
Details
- Additional structures: Above Grade, Below Grade
- Parcel number: 4307K0016.0400
- Zoning: R1-RES
- Special conditions: Standard
Construction
Type & style
- Home type: SingleFamily
- Architectural style: Colonial
- Property subtype: Single Family Residence
Materials
- Brick, Aluminum Siding
- Foundation: Block
Condition
- New construction: No
- Year built: 1968
Utilities & green energy
- Sewer: Public Sewer
- Water: Public
Community & neighborhood
Location
- Region: Wayne
- Subdivision: None Available
- Municipality: TREDYFFRIN TWP
Other
Other facts
- Listing agreement: Exclusive Right To Sell
- Ownership: Fee Simple
Price history
| Date | Event | Price |
|---|---|---|
| 11/16/2023 | Sold | $1,216,000+5.7%$385/sqft |
Source:  Bright MLS #PACT2054204 Report a problem Bright MLS #PACT2054204 Report a problem | ||
| 10/15/2023 | Pending sale | $1,150,000$365/sqft |
Source: Bright MLS #PACT2054204 Report a problem | ||
| 10/13/2023 | Listed for sale | $1,150,000+38.6%$365/sqft |
Source: Bright MLS #PACT2054204 Report a problem | ||
| 8/14/2020 | Sold | $830,000+92.1%$263/sqft |
Source: Public Record Report a problem | ||
| 8/16/2013 | Sold | $432,100+8%$137/sqft |
Source: Public Record Report a problem | ||
| 7/18/2013 | Listed for sale | $400,000$127/sqft |
Source: Coldwell Banker Preferred #6250691 Report a problem | ||
Public tax history
| Year | Property taxes | Tax assessment |
|---|---|---|
| 2025 | $11,878 +2.3% | $315,380 |
| 2024 | $11,607 +8.3% | $315,380 |
| 2023 | $10,720 +3.1% | $315,380 |
| 2022 | $10,399 +2.3% | $315,380 |
| 2021 | $10,166 +637.8% | $315,380 |
| 2020 | $1,378 -83.8% | $315,380 |
| 2019 | $8,508 +1.9% | $315,380 +10.2% |
| 2018 | $8,352 +9900.6% | $286,170 |
| 2017 | $84 | $286,170 |
| 2016 | -- | $286,170 |
| 2015 | -- | $286,170 +0.4% |
| 2014 | -- | $285,170 |
| 2013 | -- | $285,170 |
| 2012 | -- | $285,170 |
| 2011 | -- | $285,170 |
| 2010 | -- | $285,170 |
| 2009 | -- | $285,170 |
| 2008 | -- | $285,170 |
| 2007 | -- | $285,170 |
| 2006 | -- | $285,170 |
| 2005 | -- | $285,170 |
| 2004 | -- | $285,170 |
| 2003 | -- | $285,170 |
| 2000 | -- | $285,170 |
Find assessor info on the county website
Neighborhood: 19087
Nearby schools
GreatSchools rating
- 9/10New Eagle El SchoolGrades: K-4Distance: 2.4 mi
- 9/10Valley Forge Middle SchoolGrades: 5-8Distance: 3.8 mi
- 10/10Conestoga Senior High SchoolGrades: 9-12Distance: 4.6 mi
Schools provided by the listing agent
- District: Tredyffrin-easttown
Source: Bright MLS. This data may not be complete. We recommend contacting the local school district to confirm school assignments for this home.
Get a cash offer in 3 minutes
Find out how much your home could sell for in as little as 3 minutes with a no-obligation cash offer.
Estimated market value
$1,419,700
Get a cash offer in 3 minutes
Find out how much your home could sell for in as little as 3 minutes with a no-obligation cash offer.
Estimated market value
$1,419,700
- Pennsylvania
- Chester County
- Wayne
- 19087
- 44 Ivywood Ln
Nearby cities
Nearby neighborhoods
Nearby zip codes
Other Wayne Topics
