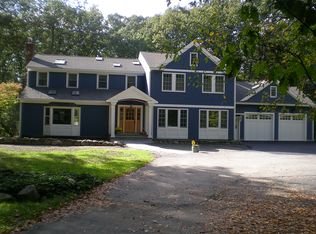
Set on the best lot in the coveted Patriots Hill neighborhood, this gorgeous 4 bedroom gable-roofed colonial sits back from the dead end street on 2.26 wooded and landscaped acres. The open concept design features a spacious kitchen, family room and dining area with sliders to a screen porch and deck overlooking a sports/tennis/pickleball court. Recent renovations include new roof, windows, hardwood floors, recessed lighting, custom kitchen with granite counters, a huge island, 2 1/2 baths and a 3 season entertainment room with sliders leading to the rear yard. Included are 3 fireplaces, with the abilty to add a 4th in the partially finished basement. Included is a spacious 2 car garage and shop area. Ideally located close to the Patriot’s Hill neighborhood pool, as well as shopping, restaurants, major commuting routes and the train, it’s the perfect family home.
Sold for $1,220,000
$1,220,000
44 Jackson Dr, Acton, MA 01720
4beds
3,804sqft
Single Family Residence
Built in 1978
2.26 Acres Lot
$1,221,900 Zestimate®
$321/sqft
$5,186 Estimated rent
Home value
$1,221,900
$1.12M - $1.32M
$5,186/mo
Zestimate® history
Owner options
List your home for rent
$5,186/mo
Rent Zestimate®
Find your next renter with Zillow Rental Manager. Plus, with online applications, you can quickly screen prospective tenants – for free.
$5,186/mo
Rent Zestimate®
Refinance and save
$7,631/mo
Est. payment
Refinancing to a lower rate could help reduce your monthly payments and save thousands over the life of the loan.
$7,631/mo
Est. payment
Explore your selling options
Work with a Zillow partner agent
Leverage their expertise and Zillow's premium Showcase listings to get your home seen by more buyers.
Get startedList with your own agent
Get your home in front of millions of buyers by listing it on Zillow.
Learn how to do itSell it yourself
Take full control of how buyers see your home on Zillow by listing For Sale by Owner (FSBO).
List your homeWhat's special
Family roomOpen concept designDining areaPartially finished basementHardwood floorsRecessed lightingBest lot
Zillow last checked:
Listing updated:
Listed by:
Michael Gurtler 617-759-4766,
Pendleton Properties 978-758-9597,
Michael Gurtler 617-759-4766
Bought with:
Michael Gurtler
Pendleton Properties
Source: MLS PIN,MLS#: 73331110
Facts & features
Interior
Bedrooms & bathrooms
- Bedrooms: 4
- Bathrooms: 3
- Full bathrooms: 2
- 1/2 bathrooms: 1
Primary bedroom
- Features: Bathroom - Full, Bathroom - Double Vanity/Sink, Closet - Linen, Walk-In Closet(s), Flooring - Wall to Wall Carpet, Lighting - Overhead
- Level: Second
Bedroom 2
- Features: Closet, Flooring - Hardwood, Remodeled
- Level: Second
Bedroom 3
- Features: Closet, Flooring - Wall to Wall Carpet
- Level: Second
Bedroom 4
- Features: Closet
- Level: Second
Dining room
- Features: Flooring - Hardwood, Flooring - Wood, Chair Rail, Open Floorplan, Lighting - Pendant
- Level: Main,First
Family room
- Features: Flooring - Hardwood, Flooring - Wood, Recessed Lighting, Remodeled, Crown Molding
- Level: Main,First
Kitchen
- Features: Closet, Closet/Cabinets - Custom Built, Flooring - Hardwood, Flooring - Wood, Countertops - Stone/Granite/Solid, Kitchen Island, Open Floorplan, Lighting - Pendant, Crown Molding, Closet - Double
- Level: Main,First
Living room
- Features: Flooring - Wood, Cable Hookup, Deck - Exterior, Exterior Access, Open Floorplan, Recessed Lighting, Remodeled, Slider, Lighting - Pendant, Crown Molding
- Level: First
Heating
- Baseboard, Oil, Fireplace
Cooling
- Window Unit(s)
Appliances
- Included: Water Heater, Range, Oven, Dishwasher, Disposal, Microwave, Washer, Dryer, ENERGY STAR Qualified Dryer, ENERGY STAR Qualified Dishwasher, ENERGY STAR Qualified Washer, Range Hood, Stainless Steel Appliance(s), Plumbed For Ice Maker
- Laundry: Dryer Hookup - Electric, Washer Hookup, Sink, In Basement, Electric Dryer Hookup
Features
- Bathroom - Full, Bathroom - Double Vanity/Sink, Bathroom - With Tub & Shower, Countertops - Stone/Granite/Solid, Bathroom - Tiled With Shower Stall, Closet - Linen, Recessed Lighting, Lighting - Overhead, Bathroom - Half, Closet, Cedar Closet(s), Closet/Cabinets - Custom Built, Kitchen Island, Cabinets - Upgraded, Open Floorplan, Slider, Lighting - Pendant, Beadboard, Crown Molding, Bathroom, 3/4 Bath, Game Room, Kitchen, Finish - Sheetrock, High Speed Internet
- Flooring: Wood, Carpet, Marble, Hardwood, Flooring - Marble, Flooring - Hardwood
- Doors: Insulated Doors
- Windows: Picture, Insulated Windows
- Basement: Full,Partially Finished,Interior Entry,Bulkhead,Concrete
- Number of fireplaces: 4
- Fireplace features: Family Room, Living Room, Master Bedroom
Interior area
- Total structure area: 3,804
- Total interior livable area: 3,804 sqft
- Finished area above ground: 2,560
- Finished area below ground: 1,244
Property
Parking
- Total spaces: 8
- Parking features: Attached, Garage Door Opener, Storage, Workshop in Garage, Off Street, Stone/Gravel
- Attached garage spaces: 2
- Uncovered spaces: 6
Features
- Patio & porch: Porch, Porch - Enclosed, Screened, Deck, Deck - Roof, Deck - Wood, Patio
- Exterior features: Porch, Porch - Enclosed, Porch - Screened, Deck, Deck - Roof, Deck - Wood, Patio, Tennis Court(s), Professional Landscaping, Garden, Invisible Fence, Other
- Fencing: Invisible
- Has view: Yes
- View description: Scenic View(s)
Lot
- Size: 2.26 Acres
- Features: Wooded
Details
- Parcel number: 000E30002300005,308133
- Zoning: 1010
Construction
Type & style
- Home type: SingleFamily
- Architectural style: Colonial,Garrison
- Property subtype: Single Family Residence
Materials
- Conventional (2x4-2x6)
- Foundation: Concrete Perimeter
- Roof: Shingle
Condition
- Remodeled
- Year built: 1978
Utilities & green energy
- Electric: Circuit Breakers
- Sewer: Private Sewer
- Water: Public
- Utilities for property: for Electric Range, for Electric Oven, for Electric Dryer, Washer Hookup, Icemaker Connection
Community & neighborhood
Community
- Community features: Public Transportation, Shopping, Pool, Tennis Court(s), Walk/Jog Trails, Golf, Bike Path, Conservation Area, Highway Access, Public School
Location
- Region: Acton
- Subdivision: Patriot's Hill subdivision
Price history
| Date | Event | Price |
|---|---|---|
| 7/18/2025 | Sold | $1,220,000+1.8%$321/sqft |
Source: MLS PIN #73331110 Report a problem | ||
| 2/6/2025 | Contingent | $1,198,000$315/sqft |
Source: MLS PIN #73331110 Report a problem | ||
| 1/31/2025 | Listed for sale | $1,198,000+145.5%$315/sqft |
Source: MLS PIN #73331110 Report a problem | ||
| 4/21/2021 | Sold | $488,000+12.2%$128/sqft |
Source: Public Record Report a problem | ||
| 3/24/2021 | Pending sale | $434,900$114/sqft |
Source:  RE/MAX International #72777719 Report a problem RE/MAX International #72777719 Report a problem | ||
| 3/23/2021 | Listing removed | -- |
Source: RE/MAX International Report a problem | ||
| 3/16/2021 | Listed for sale | $434,900$114/sqft |
Source: RE/MAX International #72777719 Report a problem | ||
| 3/13/2021 | Pending sale | $434,900$114/sqft |
Source: RE/MAX International #72777719 Report a problem | ||
| 3/8/2021 | Listed for sale | $434,900$114/sqft |
Source: RE/MAX International #72777719 Report a problem | ||
| 1/30/2021 | Listing removed | $434,900$114/sqft |
Source: RE/MAX International #72777719 Report a problem | ||
| 1/30/2021 | Pending sale | $434,900$114/sqft |
Source: RE/MAX A-Team Realty #72777719 Report a problem | ||
| 1/22/2021 | Listed for sale | $434,900+4.8%$114/sqft |
Source: RE/MAX A-Team Realty #72777719 Report a problem | ||
| 9/23/2020 | Listing removed | $414,900-16.2%$109/sqft |
Source: RE/MAX A-Team Realty #72463085 Report a problem | ||
| 4/23/2019 | Sold | $495,000+19.3%$130/sqft |
Source: Public Record Report a problem | ||
| 3/21/2019 | Pending sale | $414,900$109/sqft |
Source: RE/MAX Results Realty #72463085 Report a problem | ||
| 3/11/2019 | Listed for sale | $414,900-17%$109/sqft |
Source: RE/MAX Results Realty #72463085 Report a problem | ||
| 1/11/2019 | Listing removed | $499,900$131/sqft |
Source: LAER Realty Partners #72435086 Report a problem | ||
| 12/17/2018 | Price change | $499,900-7.4%$131/sqft |
Source: LAER Realty Partners #72426932 Report a problem | ||
| 11/26/2018 | Listed for sale | $539,900+63.6%$142/sqft |
Source: LAER Realty Partners #72426932 Report a problem | ||
| 1/31/1994 | Sold | $330,000$87/sqft |
Source: Public Record Report a problem | ||
Public tax history
| Year | Property taxes | Tax assessment |
|---|---|---|
| 2025 | $18,323 +7% | $1,068,400 +4% |
| 2024 | $17,123 +43.5% | $1,027,200 +51.2% |
| 2023 | $11,930 +5.3% | $679,400 +16.6% |
| 2022 | $11,334 -10.1% | $582,700 -6.5% |
| 2021 | $12,611 -8.4% | $623,400 -12.9% |
| 2020 | $13,774 +3.9% | $715,900 +4.6% |
| 2019 | $13,251 +1.7% | $684,100 +1.7% |
| 2018 | $13,033 +1.1% | $672,500 -0.5% |
| 2017 | $12,886 +1.8% | $676,100 +2.7% |
| 2016 | $12,655 +1.7% | $658,100 +0.8% |
| 2015 | $12,438 +3.1% | $652,900 +5.3% |
| 2014 | $12,059 -0.1% | $620,000 -1.9% |
| 2013 | $12,071 +2% | $632,000 -0.9% |
| 2012 | $11,831 +0.8% | $637,800 -1.7% |
| 2011 | $11,734 +3.1% | $649,000 -2.3% |
| 2010 | $11,378 +5.8% | $664,600 +2.1% |
| 2009 | $10,756 +3.7% | $650,700 -3.4% |
| 2008 | $10,371 +5.2% | $673,900 -0.1% |
| 2007 | $9,863 -0.4% | $674,600 -0.7% |
| 2006 | $9,907 +10.3% | $679,500 +4.5% |
| 2005 | $8,979 +5.1% | $650,200 +6.7% |
| 2004 | $8,546 +10.1% | $609,100 +6.4% |
| 2003 | $7,759 +3.6% | $572,600 +15.5% |
| 2002 | $7,489 +13.9% | $495,600 +38% |
| 1998 | $6,575 | $359,100 |
Find assessor info on the county website
Neighborhood: 01720

Nearby schools
GreatSchools rating
- 6/10Merriam SchoolGrades: K-6Distance: 0.9 mi
- 9/10Raymond J Grey Junior High SchoolGrades: 7-8Distance: 0.9 mi
- 9/10Acton-Boxborough Regional High SchoolGrades: 9-12Distance: 0.7 mi
Schools provided by the listing agent
- High: A/B
Source: MLS PIN. This data may not be complete. We recommend contacting the local school district to confirm school assignments for this home.
Get a cash offer in 3 minutes
Find out how much your home could sell for in as little as 3 minutes with a no-obligation cash offer.
Estimated market value
$1,221,900
Get a cash offer in 3 minutes
Find out how much your home could sell for in as little as 3 minutes with a no-obligation cash offer.
Estimated market value
$1,221,900
- Massachusetts
- Middlesex County
- Acton
- 01720
- 44 Jackson Dr
Nearby cities
Nearby zip codes
Other Acton Topics
