Welcome home to this spacious property in the established Town and Country subdivision, offering over 2,500 heated square feet and a flexible layout to fit a variety of needs. This home features three bedrooms and two bathrooms, along with multiple living and dining spaces that provide both function and versatility. Inside, you will find a formal dining room, an additional living area, a breakfast nook, and a separate room that could serve as a small office or extra storage. A large bonus room offers even more possibilities, whether you need a second living space, workout area, playroom, or hobby room. Recent updates include new flooring and new windows, and the home is equipped with two A/C units for added comfort. Outside, the spacious backyard provides plenty of room to enjoy, entertain, or make your own. This is a great opportunity to own a well-sized home in a desirable location with room to grow.
Pending
Price cut: $15K (8/26)
$215,000
44 Jana Dr, Monroe, LA 71203
3beds
2,533sqft
Site Build, Residential
Built in 1965
0.38 Acres Lot
$209,800 Zestimate®
$85/sqft
$-- HOA
What's special
Large bonus roomTwo bathroomsNew windowsNew flooringSpacious backyardFormal dining roomBreakfast nook
- 181 days
- 79
- 0
Zillow last checked:
Listing updated:
Listed by:
Ashley Hubenthal,
John Rea Realty
Source: NELAR,MLS#: 218723
Facts & features
Interior
Bedrooms & bathrooms
- Bedrooms: 3
- Bathrooms: 2
- Full bathrooms: 2
- Main level bathrooms: 2
- Main level bedrooms: 3
Primary bedroom
- Description: Floor: Lvp
- Level: First
- Area: 169
Bedroom
- Description: Floor: Lvp
- Level: First
- Area: 118.83
Bedroom 1
- Description: Floor: Lvp
- Level: First
- Area: 172
Dining room
- Description: Floor: Lvp
- Level: First
- Area: 169
Kitchen
- Description: Floor: Lvp
- Level: First
- Area: 151.58
Living room
- Description: Floor: Lvp
- Level: First
- Area: 265.83
Office
- Description: Floor: Lvp
- Level: First
- Area: 72
Heating
- Natural Gas, Central, Multiple Units
Cooling
- Central Air
Appliances
- Included: Dishwasher, Disposal, Range Hood, Electric Cooktop, Electric Range, Gas Water Heater
- Laundry: Washer/Dryer Connect
Features
- Ceiling Fan(s), Wireless Internet
- Windows: Single Pane, Double Pane Windows, None Stay
- Has fireplace: No
- Fireplace features: None
Interior area
- Total structure area: 3,044
- Total interior livable area: 2,533 sqft
Property
Parking
- Total spaces: 2
- Parking features: Garage, Carport
- Garage spaces: 2
- Has carport: Yes
Features
- Levels: One
- Stories: 1
- Patio & porch: Open Patio
- Exterior features: Rain Gutters
- Fencing: Chain Link,Wood,Combination
- Waterfront features: None
Lot
- Size: 0.38 Acres
- Features: Landscaped, Cleared, Other
Details
- Parcel number: 7735
Construction
Type & style
- Home type: SingleFamily
- Architectural style: Traditional
- Property subtype: Site Build, Residential
Materials
- Brick Veneer
- Foundation: Slab
- Roof: Architecture Style
Condition
- Year built: 1965
Utilities & green energy
- Electric: Electric Company: Entergy
- Gas: Installed, Gas Company: Atmos
- Sewer: Public Sewer
- Water: Public, Electric Company: Town & Country
Community & HOA
Community
- Subdivision: Town & Country
HOA
- Has HOA: No
- Amenities included: None
- Services included: None
Location
- Region: Monroe
Financial & listing details
- Price per square foot: $85/sqft
- Date on market: 4/1/2026
- Road surface type: Paved
Estimated market value
$209,800
$199,000 - $220,000
$1,966/mo
Price history
| Date | Event | Price |
|---|---|---|
| 8/28/2026 | Pending sale | $215,000$85/sqft |
Source:  NELAR #218723 Report a problem NELAR #218723 Report a problem | ||
| 8/26/2026 | Price change | $215,000-6.5%$85/sqft |
Source: NELAR #218723 Report a problem | ||
| 8/11/2026 | Price change | $230,000-2.1%$91/sqft |
Source: NELAR #218723 Report a problem | ||
| 7/24/2026 | Listed for sale | $235,000$93/sqft |
Source: NELAR #218723 Report a problem | ||
| 5/8/2026 | Pending sale | $235,000$93/sqft |
Source: NELAR #218723 Report a problem | ||
| 4/14/2026 | Price change | $235,000-5.6%$93/sqft |
Source: NELAR #218723 Report a problem | ||
| 4/1/2026 | Listed for sale | $249,000$98/sqft |
Source: NELAR #218723 Report a problem | ||
Public tax history
Tax history is unavailable.
Monthly payment
Est. payment
Payment breakdown
Explore the cost of this home by adjusting the details. Changes won't be saved.Climate risks
Neighborhood: 71203
Nearby schools
Schools provided by the listing agent
- Elementary: Jack Hayes O
- Middle: Ouachita
- High: Ouachita O
Source: NELAR. This data may not be complete. We recommend contacting the local school district to confirm school assignments for this home.


Similar homes
- $215,0004 bd3 ba2.8k sqft109 Margaret Dr, Monroe, LA 71203For Sale
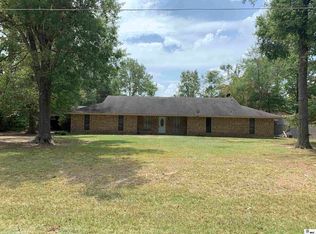
 MLS ID #220323, Tabitha Hollins, Angelique Realty. NELAR
 - $229,9004 bd2 ba1.9k sqft117 Oak Cir, West Monroe, LA 71203For Sale
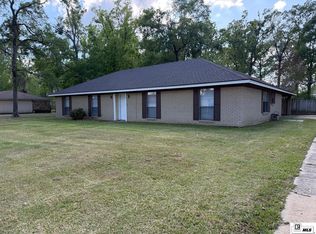 MLS ID #214049, Lily Mann, BetterHomes&GardensVeranda. NELAR
 - $229,9003 bd2 ba1.7k sqft46 Winchester Cir, Monroe, LA 71203For Sale By Owner

- $259,0003 bd2 ba1.6k sqft205 Briar Trce, Monroe, LA 71203For Sale
 MLS ID #221100, Linda Edwards, John Rea Realty. NELAR
 - $215,0004 bd2 ba1.9k sqft132 Turtledove Dr, Monroe, LA 71203For SaleMLS ID #220203, Judy Moore, Keller Williams Parishwide Partners. NELAR
- $299,0003 bd2 ba2k sqft5402 Bon Aire Dr, Monroe, LA 71203For SaleMLS ID #221004, Mark Phelps, John Rea Realty. NELAR
- $220,0003 bd2 ba1.4k sqft818 E Rimes Cir, Monroe, LA 71201For SaleMLS ID #220068, Kristen LeDent, Keller Williams Parishwide Partners. NELAR
- $220,0004 bd4 ba1.8k sqft113A Leon Russ Rd, Monroe, LA 71203For SaleMLS ID #220645, Rockland Burks, Rockland Realty, L.L.C.. NELAR
- $265,0004 bd2 ba1.9k sqft26 Magnolia Dr, Monroe, LA 71203For SaleMLS ID #220813, Edna Mathews, Rhodes Realty, Llc. NELAR
- $225,0003 bd2 ba2k sqft114 Arlington Pl, West Monroe, LA 71291For SaleMLS ID #220382, Heather Green, Heather Green Realty. NELAR
- $195,0003 bd2 ba1.5k sqft2547 Stubbs Vinson Rd, Monroe, LA 71203For SaleMLS ID #220938, Harrison Lilly, Harrison Lilly. NELAR
- $248,0004 bd3 ba2.6k sqft1903 Howard Dr, Monroe, LA 71201For SaleMLS ID #220780, Susan Cole Crawford, Coldwell Banker Group One Realty. NELAR
- $165,0004 bd2 ba2.4k sqft4004 Blanks St, Monroe, LA 71203For SaleMLS ID #219271, Kristen LeDent, Keller Williams Parishwide Partners. NELAR
- $235,0003 bd-- ba2.4k sqft3712 Rapides St, Monroe, LA 71203For SaleMLS ID #219523, Scott Leo, Cypress State Realty. NELAR
- $165,0003 bd2 ba1.2k sqft505 Shady Ln, Monroe, LA 71203For SaleMLS ID #220725, Robert Wilson, Keller Williams Parishwide Partners. NELAR
- $220,0003 bd2 ba1.2k sqft713 Falcon Dr, West Monroe, LA 71291For SaleMLS ID #220490, Harrison Lilly, Harrison Lilly. NELAR
- $210,0003 bd2 ba3.3k sqft200 Evers St, Monroe, LA 71202For SaleMLS ID #217714, Lisa Govan, Lisa Govan Realty. NELAR
- $250,0004 bd3 ba2.5k sqft103 Sharon Dr, West Monroe, LA 71291For SaleMLS ID #220939, Harrison Lilly, Harrison Lilly. NELAR
- $235,0003 bd2 ba1.6k sqft201 Parkwood Dr, West Monroe, LA 71291For SaleMLS ID #220923, Mark Ouchley, Coldwell Banker Group One Realty. NELAR
- $245,0006 bd-- ba2.2k sqft314 Tennessee St #5, Monroe, LA 71203For SaleMLS ID #218353, Scott Leo, Cypress State Realty. NELAR
