Skip main navigation
Closed
Street View
  • $505,000

    44 Jana Dr, Ponce Inlet, FL 32127

    2beds
    2,040sqft
    Single Family Residence, Residential
    Built in 1987
    3,049 Square Feet Lot
    $505,100 Zestimate®
    $248/sqft
    $2,823 Estimated rent

    Home value

    $505,100

    $465,000 - $546,000

    $2,823/mo

    Zestimate® history
    Loading
    Loading...

    Owner options

    List your home for rent

    $2,823/mo

    Rent Zestimate®

    Find your next renter with Zillow Rental Manager. Plus, with online applications, you can quickly screen prospective tenants – for free.

    Learn more

    $2,823/mo

    Rent Zestimate®

    Refinance and save

    $3,857/mo

    Est. payment

    Refinancing to a lower rate could help reduce your monthly payments and save thousands over the life of the loan.

    See today's rates

    $3,857/mo

    Est. payment

    Explore your selling options

    Work with a Zillow partner agent

    Leverage their expertise and Zillow's premium Showcase listings to get your home seen by more buyers.

    Get started

    List with your own agent

    Get your home in front of millions of buyers by listing it on Zillow.

    Learn how to do it

    Sell it yourself

    Take full control of how buyers see your home on Zillow by listing For Sale by Owner (FSBO).

    List your home

    What's special

    Private balconyModern coastal finishes throughoutCompletely remodeled kitchenFresh interior paintNew guttersElegant quartz countertopsSpacious second-floor bonus room
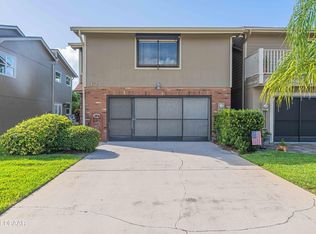
    Luxury Coastal Living Just One Block from the No-Drive Beach! Designed for both comfort and entertaining, this move-in-ready home features an open, light-filled floor plan with quality craftsmanship and numerous upgrades throughout. The spacious second-floor bonus room with its private balcony can be converted into a third bedroom, home office, or media room. Recent improvements include a new hurricane-rated garage door, upgraded electrical panel, and beautifully renovated interior. Relax in the renovated lanai overlooking the preserve, or enjoy the ocean breeze from your private deck. Sea Gull Landing offers low HOA dues of $150 a month that include lawn maintenance, cable TV, high speed internet, and common area maintenance. A 6 month minimum rental policy provides flexibility for seasonal residents or investors. This one-of-a-kind townhome enjoys a premium location between the Atlantic Ocean and the intracoastal Waterway. More than $175,000 has been invested in high-quality improvements and upgrades, making this one of the finest and most extensively updated homes available in the community. The exterior has been invested in high-quality improvements and upgrades, making this one of the finest and most extensively updated homes available in the community. The exterior has been newly enhanced with hurricane-related impact Windows, hurricane sliding glass doors, hurricane garage door for maximum protection and energy efficiency. Additional exterior improvements include new Hardie Board siding, rebuilt and re-sided rear enclosure (upper and lower)new gutters, updated exterior lighting, a beautiful balcony featuring vinyl wrapped aluminum railings and LockDry aluminum decking. Additionally, there is a new paver driveway and walkway that add outstanding curb appeal to this corner unit. Inside, the home has thoughtfully redesigned with modern coastal finishes throughout. The completely remodeled kitchen features new cabinetry with 42-inch upper cabinets, elegant quartz countertops, GE stainless steel appliances including a refrigerator, range, and microwave, plus a premium Bosch dishwasher. Recessed LED lighting enhances the kitchen and living areas while providing a clean, contemporary feel. The spacious living room showcases a custom shiplap accent wall with an electric fireplace creating a warm and inviting atmosphere for entertaining or relaxing. Luxury vinyl plank flooring extends throughout the entire home, offering both beauty and durability. Fresh interior paint, new solid- core interior doors, updated lighting fixtures, and ceiling fans throughout complete the home's elegant appearance. All bathrooms have been beautifully remodeled with new vanities, mirrors, toilets, lighting, plumbing fixtures, shut-off valves, and mixer valves. Every detail has been carefully considered to provide years of worry-free ownership. Additional improvements include a new electrical panel, custom closet organizers in every closet, stained oak stair treads, and a full-size LG stackable washer and dryer that convey with the property. Comfort is enchanted with climate-controlled first and second floor sitting areas featuring a new 2-zone mini-split HVAC system. Sea Gull landing residents enjoy a remarkably low HOA dues of only $150 per month. HOA fees include lawn maintenance, high-speed internet, and expanded cable television packaged, and a community pool. There are no outstanding special assessments. This meticulously maintained and extensively renovated townhouse offers an extraordinary opportunity to own a truly turnkey property where virtually every major improvement has been completed. Living in Ponce Inlet means enjoying one of Floridas most sought-after beach communities. Residents are just minutes from waterfront restaurants, marinas, parks, fishing, boating, kayaking, scenic walking and biking trails, the historic lighthouse, and miles of pristine sandy beaches. The NO-DRIVE beach is a short walk with easy access which is just across the street away for swimming, sunbathing, and enjoying the natural beauty that makes Ponce Inlet so special. Schedule your private showing today and discover why this exceptional home stands apart from the rest

    Zillow last checked:

    Listing updated:

    Listed by:

    Tony Poma 321-303-8634,

    Ponce Inlet Realty, Inc

    Bought with:

    non member

    Nonmember office

    Source: DBAMLS,MLS#: 1229166MLS Logo

    Facts & features

    Interior

    Bedrooms & bathrooms
    • Bedrooms: 2
    • Bathrooms: 3
    • Full bathrooms: 2
    • 1/2 bathrooms: 1
    Bedroom 1
    • Description: Master
    • Level: Upper
    • Area: 276 Square Feet
    • Dimensions: 12.00 x 23.00
    Bedroom 2
    • Description: guest
    • Level: Upper
    • Area: 144 Square Feet
    • Dimensions: 12.00 x 12.00
    Dining room
    • Area: 100 Square Feet
    • Dimensions: 10.00 x 10.00
    Family room
    • Level: Main
    • Area: 187 Square Feet
    • Dimensions: 11.00 x 17.00
    Kitchen
    • Description: Includes bathroom
    • Level: Main
    • Area: 143 Square Feet
    • Dimensions: 11.00 x 13.00
    Living room
    • Description: Can be convert to a third bedroom
    • Level: Upper
    • Area: 198 Square Feet
    • Dimensions: 11.00 x 18.00
    Living room
    • Description: can be used as a 3rd Beadroom
    Other
    • Description: Master Alcove
    • Level: Main
    • Area: 40 Square Feet
    • Dimensions: 8.00 x 5.00
    Other
    • Description: Rear sitting Alcove
    • Level: Main
    • Area: 175 Square Feet
    • Dimensions: 7.00 x 25.00
    Other
    • Description: Rear sitting Alcove
    • Level: Upper
    • Area: 175 Square Feet
    • Dimensions: 7.00 x 25.00
    Other
    • Description: Balcony
    • Level: Upper
    • Area: 120 Square Feet
    • Dimensions: 5.00 x 24.00
    Heating
    • Central, Electric
    Cooling
    • Central Air, Electric
    Appliances
    • Included: Washer, Refrigerator, Microwave, Electric Range, Dryer, Dishwasher
    • Laundry: In Garage
    Features
    • Ceiling Fan(s)
    • Flooring: Carpet, Tile
    • Doors: Impact Windows
    • Has fireplace: Yes
    • Fireplace features: Electric
    Interior area
    • Total structure area: 2,495
    • Total interior livable area: 2,040 sqft

    Property

    Parking
    • Total spaces: 2
    • Parking features: Attached, Garage, Garage Door Opener
    • Attached garage spaces: 2
    Accessibility
    • Accessibility features: Stair Lift
    Features
    • Levels: Multi/Split
    • Stories: 2
    • Patio & porch: Deck, Front Porch, Glass Enclosed, Porch, Rear Porch
    • Exterior features: Balcony, Other
    • Has view: Yes
    • View description: Ocean, Trees/Woods
    • Has water view: Yes
    • Water view: Ocean
    Lot
    • Size: 3,049 Square Feet
    • Features: Few Trees, Sprinklers In Front, Sprinklers In Rear
    Details
    • Parcel number: 631319000260
    • Zoning description: Single Family

    Construction

    Type & style
    • Home type: SingleFamily
    • Architectural style: Traditional
    • Property subtype: Single Family Residence, Residential
    • Attached to another structure: Yes
    Materials
    • Block, Brick Veneer, Concrete, Stucco
    • Foundation: Block, Combination, Slab, Other
    • Roof: Shingle
    Condition
    • Updated/Remodeled
    • New construction: No
    • Year built: 1987

    Utilities & green energy

    • Electric: 100 Amp Service, 200+ Amp Service
    • Sewer: Public Sewer
    • Water: Public
    • Utilities for property: Cable Connected, Electricity Connected, Sewer Connected, Water Connected

    Community & HOA

    Community
    • Security: Smoke Detector(s)
    • Subdivision: Sea Gull Landing
    HOA
    • Has HOA: Yes
    • Amenities included: Cable TV, Clubhouse, Management, Pool
    • Services included: Cable TV, Internet, Maintenance Grounds, Pest Control
    • HOA fee: $150 monthly
    • HOA name: SEA GULL LANDING HOMEOWNERS ASSOCIATION, INC.
    Location
    • Region: Ponce Inlet

    Financial & listing details

    • Price per square foot: $248/sqft
    • Tax assessed value: $361,540
    • Annual tax amount: $6,590
    • Date on market: 7/30/2026
    • Listing terms: Cash,Conventional,FHA,Other
    • Electric utility on property: Yes
    • Road surface type: Paved

    Price history

    DateEventPrice
    9/14/2026Sold$505,000-6.5%$248/sqft
    Source: DBAMLS #1229166 Report a problem
    9/4/2026Pending sale$539,900$265/sqft
    Source: DBAMLS #1229166 Report a problem
    8/17/2026Contingent$539,900$265/sqft
    Source: DBAMLS #1229166 Report a problem
    7/30/2026Listed for sale$539,900+47.9%$265/sqft
    Source: DBAMLS #1229166 Report a problem
    5/31/2023Sold$365,000-14.1%$179/sqft
    Source: DBAMLS #1107899 Report a problem
    4/24/2023Contingent$424,999$208/sqft
    Source: DBAMLS #1107899 Report a problem
    4/21/2023Price change$424,999-5.6%$208/sqft
    Source: DBAMLS #1107899 Report a problem
    4/12/2023Listed for sale$450,000$221/sqft
    Source: DBAMLS #1107899 Report a problem

    Public tax history

    YearProperty taxesTax assessment
    2025$6,591 -10.7%$361,540 -9.4%
    2024$7,381 +355.1%$398,926 +195.6%
    2023$1,622 +3.1%$134,934 +3%
    2022$1,573 $131,004 +3%
    2021-- $127,188 +1.4%
    2020$1,607 $125,432 +2.3%
    2019$1,607 +3.4%$122,612 +1.9%
    2018$1,553 +1.1%$120,326 +2.1%
    2017$1,536 +0.9%$117,851 +2.1%
    2016$1,523 -1%$115,427 +0.7%
    2015$1,538 -3.8%$114,625 +0.8%
    2014$1,599 $113,715 +1.5%
    2013-- $112,034 +1.7%
    2012-- $110,161 +3%
    2011-- $106,952 +1.5%
    2010-- $105,371 +2.7%
    2009-- $102,601 +3.1%
    2007-- $99,514 -0.5%
    2006-- $100,000 +6.1%
    2005-- $94,259 +3%
    2004-- $91,514 +1.9%
    2003-- $89,808 +3.1%
    2002-- $87,117 +1.6%
    2001-- $85,746 +3%
    2000-- $83,249
    Find assessor info on the county website

    Neighborhood: 32127

    Nearby schools

    GreatSchools rating
    Get a cash offer in 3 minutes
    Find out how much your home could sell for in as little as 3 minutes with a no-obligation cash offer.
    Estimated market value
    $505,100
    Get a cash offer in 3 minutes
    Find out how much your home could sell for in as little as 3 minutes with a no-obligation cash offer.
    Estimated market value
    $505,100